
Key Takeaways
- A kit home is a house supplied as pre-cut parts with plans and instructions, then assembled on your site.
- The kit price covers the parts. Footings, assembly, plumbing, electrical, approvals and freight are on top, and on a small kit they can cost more than the kit itself.
- Every kit home needs a building approval, and some blocks need council planning approval as well.
- The kit company usually doesn't assemble the home. You do it as an owner builder, or you hire a builder, and licensed trades do the connections.
- Lenders can be cautious with kits, because a kit is a pile of materials until it's built on your land.
- A kit is not a modular home. A modular home arrives built in sections. A kit arrives in parts.
A kit home arrives as a delivery of parts, not a house. That's the appeal and the catch. You can get a lower starting price and more control over who builds it, but someone still has to put it together, connect it and get it signed off. This guide covers what a kit includes, what it costs to finish, the approvals, and the kit home companies to know.
What Are Kit Homes?
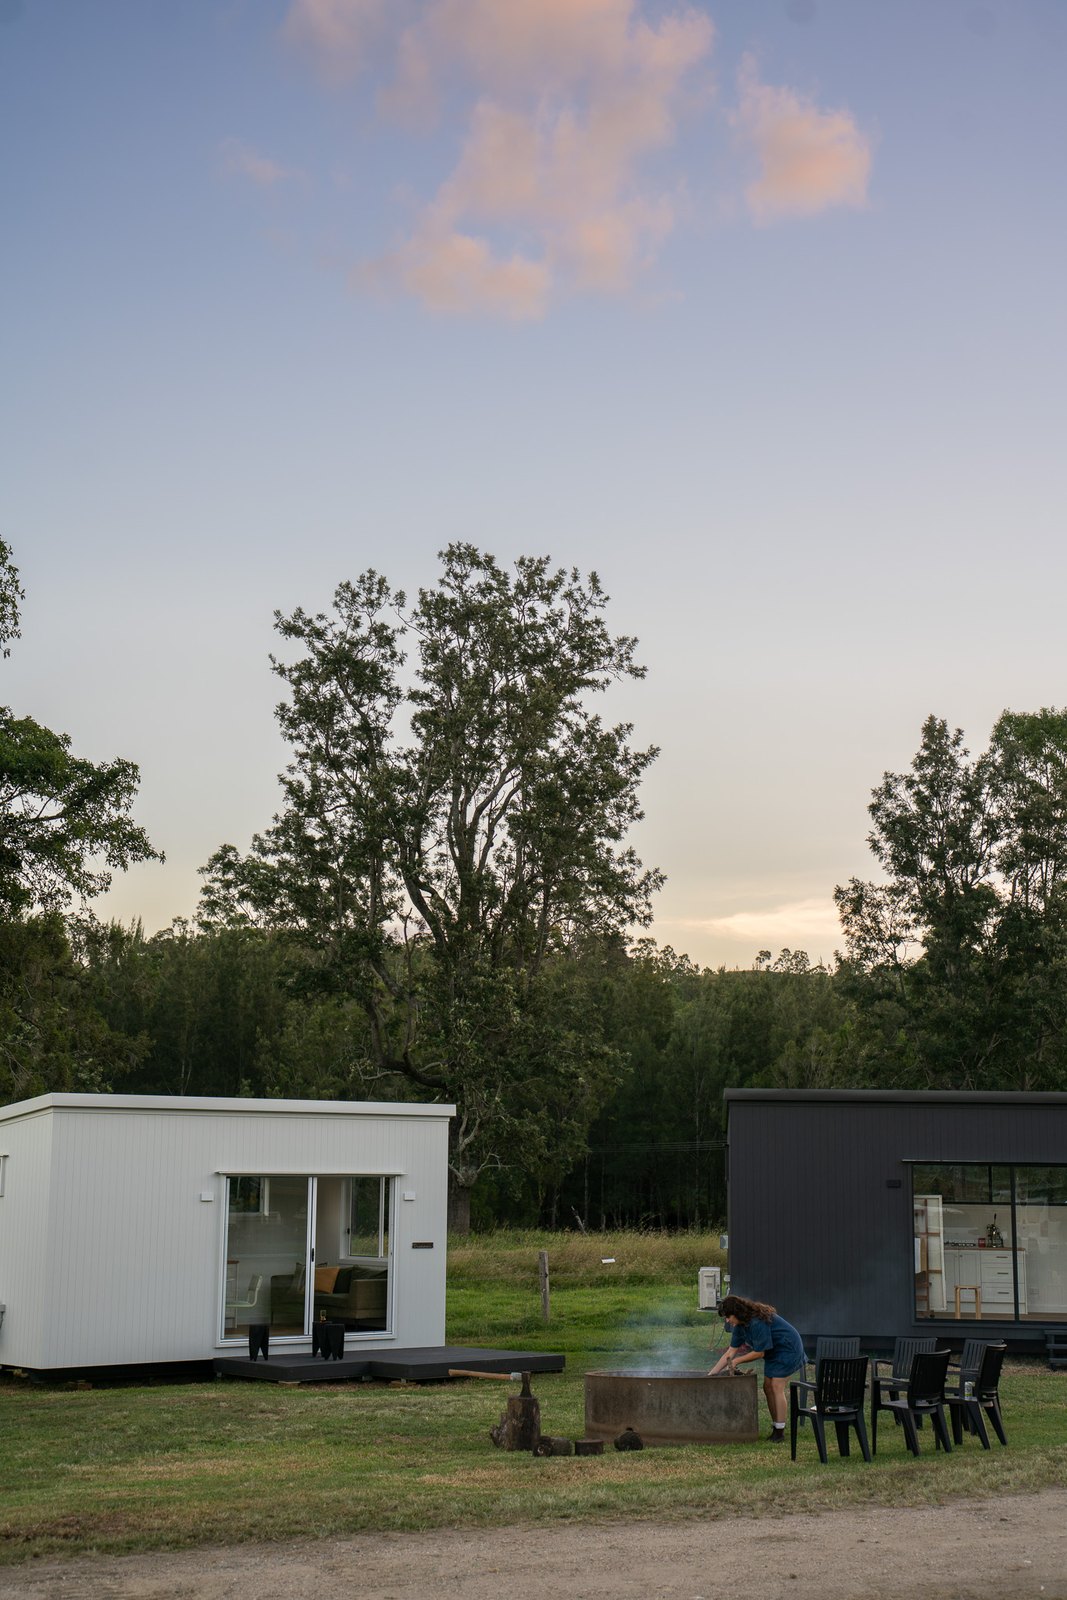
Kit homes are one kind of prefabricated home. The parts are designed and cut in a factory, packed flat and delivered for assembly on site. Designs range from small one bedroom cottages and granny flats to three and four bedroom family homes.
What's in the kit
A typical kit includes the frame, the roof and wall cladding, windows and doors, and the plans and instructions. Beyond that it varies by company. Some include linings, kitchens and bathrooms. Others stop at the shell. Ask for the inclusions list in writing before you compare prices.
Most kit companies let you adjust their designs and choose between a steel and a timber frame. Whatever you choose, the home has to meet the National Construction Code (NCC) and your state's building rules, the same as any new house.
How Kit Homes Differ From Modular Homes
The terms get mixed up, but they describe different processes. Kit homes are delivered in parts and assembled on site by you or a builder. Modular homes are built in sections in a factory, arrive mostly finished, and are joined on site, so there's less work on your block.
A kit suits hands-on owners, or owner builders who want to run the trades and save on labour. A modular home suits people who want the factory to do most of the work. The full comparison is in the kit homes vs modular homes guide.
Why people choose a kit home
Cost
A kit can bring the build cost down, because the parts are cut in a factory and you choose who assembles them. But the kit price is only part of the cost. The site work, assembly and connections sit on top. The price guide further down this page has the ranges.
Customisation
Most kit companies offer a range of standard designs that can be adjusted: room sizes, window positions, finishes, and a steel or timber frame. Changes cost least before the plans are finalised and the parts are cut. After that, they get expensive.
Energy efficiency
A kit home has to meet the same energy rules as any new home. In Queensland a standard home needs 7 stars NatHERS, with lower targets for small and raised homes. NSW uses BASIX. Many kit companies offer options such as solar panels, rainwater tanks and extra insulation. How efficient a given kit is depends on its design, orientation and insulation, not on being a kit.
Build time
The parts arrive pre-cut, so assembly can be faster than a traditional build, and the parts can be made while the footings go in. As a rough guide, a small kit home can be assembled in 8 to 12 weeks and a larger one can take up to 6 months, once approvals are in. From design to finished home, three to six months is a common estimate for a standard kit, longer for a bigger home, added extras or a wet season.
Popular Types Of Kit Homes
Small And Compact Designs
Small kit homes are usually 30 to 60 square metres with one or two bedrooms. They suit singles, couples, holiday cottages and granny flats. In Queensland, a detached home of 50 m² or less has a lower energy star target, which helps small kits. Off-grid kits suit rural blocks, with solar power and rainwater tanks.
Family-Friendly Homes
Family kit homes usually run from 70 to 150 square metres, with two or three bedrooms. Steel frames are common in Queensland, because steel resists termites and can be engineered for higher wind classes. Insulated wall panels help with comfort and running costs.
Larger and architectural kits
Designs over 150 square metres with upgraded finishes, such as hardwood floors, bigger kitchens and large decks, sit at the top of the price range. The more finishes a kit includes, the closer its price gets to a finished home.
Important Considerations Before Building
Before you order a kit, check the design and approvals, who will assemble it, the materials, the site and the finance.
Design and permits
Design usually starts with the kit company. You pick a design, the company adjusts it to your needs and your site, and draws up the plans. Many companies supply the documents for approval, but the owner usually has to lodge the applications or engage someone to do it. Some companies start making the parts once the approvals are in, or while they're being processed. Ask before you pay a deposit.
Council Approval And Regulations
Every kit home needs a building approval from a building certifier, and some blocks need council planning approval first. In Queensland, the certifier checks the plans against the NCC and the Queensland Development Code. Expect to provide site plans, engineering and construction details. Flood, bushfire and high wind sites need extra assessment.
Zoning matters too. A small off-grid kit on rural land can need different approvals from a family home in town. Check your council's planning scheme and setbacks, and BASIX in NSW, before you choose a design. In South East Queensland, the free block check shows the zone and the flood, bushfire and character overlays for an address.
Assembly
The kit company makes the parts. It usually doesn't assemble them. You either build it yourself as an owner builder or hire a builder, and licensed trades connect the sewer, water and power. Whoever runs the job needs to be across every stage, from the footings to the final inspection.
Materials And Build Quality
Materials decide how long a kit home lasts. Steel frames resist termites. Check that the frame, roof and cladding are rated for your site's wind class and, near the coast, for corrosion. Ask for the Australian compliance documents for the main components.
Insulation, low-VOC paints and solar options can lower running costs. Ask which are included and which are upgrades.
Site-Specific Factors
A sloping or uneven block may need retaining walls and extra engineering, which adds cost. On a tight urban block, check that a delivery truck and any equipment can get in.
Climate shapes the design. Homes in high wind areas need stronger tie-downs and footings, and blocks with strong sun benefit from good shading, insulation and roofing.
Finance
Lenders can be cautious with kit homes, because until the kit is built and fixed to your land it's a pile of materials. Some lenders won't pay out for materials on site that aren't yet fixed to the building, which can mean a bigger deposit or more cash up front. Talk to a lender before you order the kit.
Kit home prices
There's no reliable way to price a kit home without quotes. The kit price varies with the size, the design, the inclusions and the freight, and it changes with local building costs. As a rough guide:
- $20,000 to $30,000 buys a one or two room kit, more a cottage or holiday cabin than a full-time home.
- Small home kits are often quoted from about $70,000.
- Kits with four or five rooms usually run into six figures.
- Larger designs with upgraded finishes can cost $200,000 to $300,000 or more.
Permits, assembly, footings and connections are not in the kit price. Get them priced before you commit to a kit, by contacting the kit companies directly and getting an install or build quote for your site.
Kit home companies
These kit home companies operate in Australia. Each profile shows what the company sells, where it delivers and what's in the price. Compare a few before you decide.
- Imagine Kit Homes
- Prestige Kit Homes
- iBuild Building Solutions (i-Build)
- A-Frame Kit Homes Australia
- Classic Kit Homes
- Met-Kit Homes
- PAAL Kit Homes
- QLD Kit Homes
- Select Kit Homes
- Wide Span Homes
Also worth a look, with no profile here yet: Baahouse, Valley Kit Homes and Kitome. Anchor Homes builds in Victoria and NSW and doesn't deliver to Queensland.
Conclusion
A kit home can cost less to buy and gives you control over who builds it. In return, you take on the assembly, the trades, the approvals and the finance questions. Price the whole job, not only the kit, before you choose.
Frequently Asked Questions
What is a kit home?
A kit home is a pre-designed house delivered in flat-pack form, with pre-cut materials and assembly instructions. It's built on site. It usually costs less to buy than a finished home, but the site work and assembly are extra.
How long does it take to build a kit home?
Smaller kits can be assembled in 8 to 12 weeks once approvals are in. Larger or more complex designs take longer, up to 6 months or more, especially with changes or bad weather.
What is the difference between a kit home and a modular home?
A kit home is a set of materials for assembly on site, by you or a builder. A modular home is built in sections in a factory and delivered mostly finished, with less work on site.
How much do kit homes cost in Australia?
As a rough guide, from $20,000 to $30,000 for a one or two room kit, to $200,000 to $300,000 or more for a large family design. Footings, assembly, connections and approvals are on top of the kit price.
Are kit homes eco-friendly?
They can be. A kit home must meet the same energy rules as any new home, and many companies offer solar, rainwater and insulation upgrades. How efficient a particular kit is depends on its design, orientation and insulation.
Do kit homes require council approval?
Every kit home needs a building approval, and some blocks need council planning approval as well. Flood, bushfire and wind conditions on your site should be dealt with at the planning stage.
Can I customise my kit home?
Usually, within the company's range of designs: layouts, materials, and features like rainwater tanks or extra insulation. Changes cost least before the plans are finalised and the parts are cut.
Are kit homes durable?
A kit home must meet the same building code as any other home, including the wind class for its site. Steel frames resist termites and are common in Queensland. Durability depends on the materials, the engineering and the quality of the assembly.
What types of kit homes are available in Australia?
Everything from small cottages and granny flats to family homes and larger architectural designs, across a wide range of budgets and styles.
Can I build a kit home myself?
Yes, kits come with detailed instructions. In Queensland you need an owner builder permit for work over $11,000, and plumbing, drainage and electrical work must be done by licensed trades.
Why do people choose kit homes?
A lower starting price, a quicker build once approvals are in, and control over who builds it. The trade-off is more work and more coordination for the owner.