
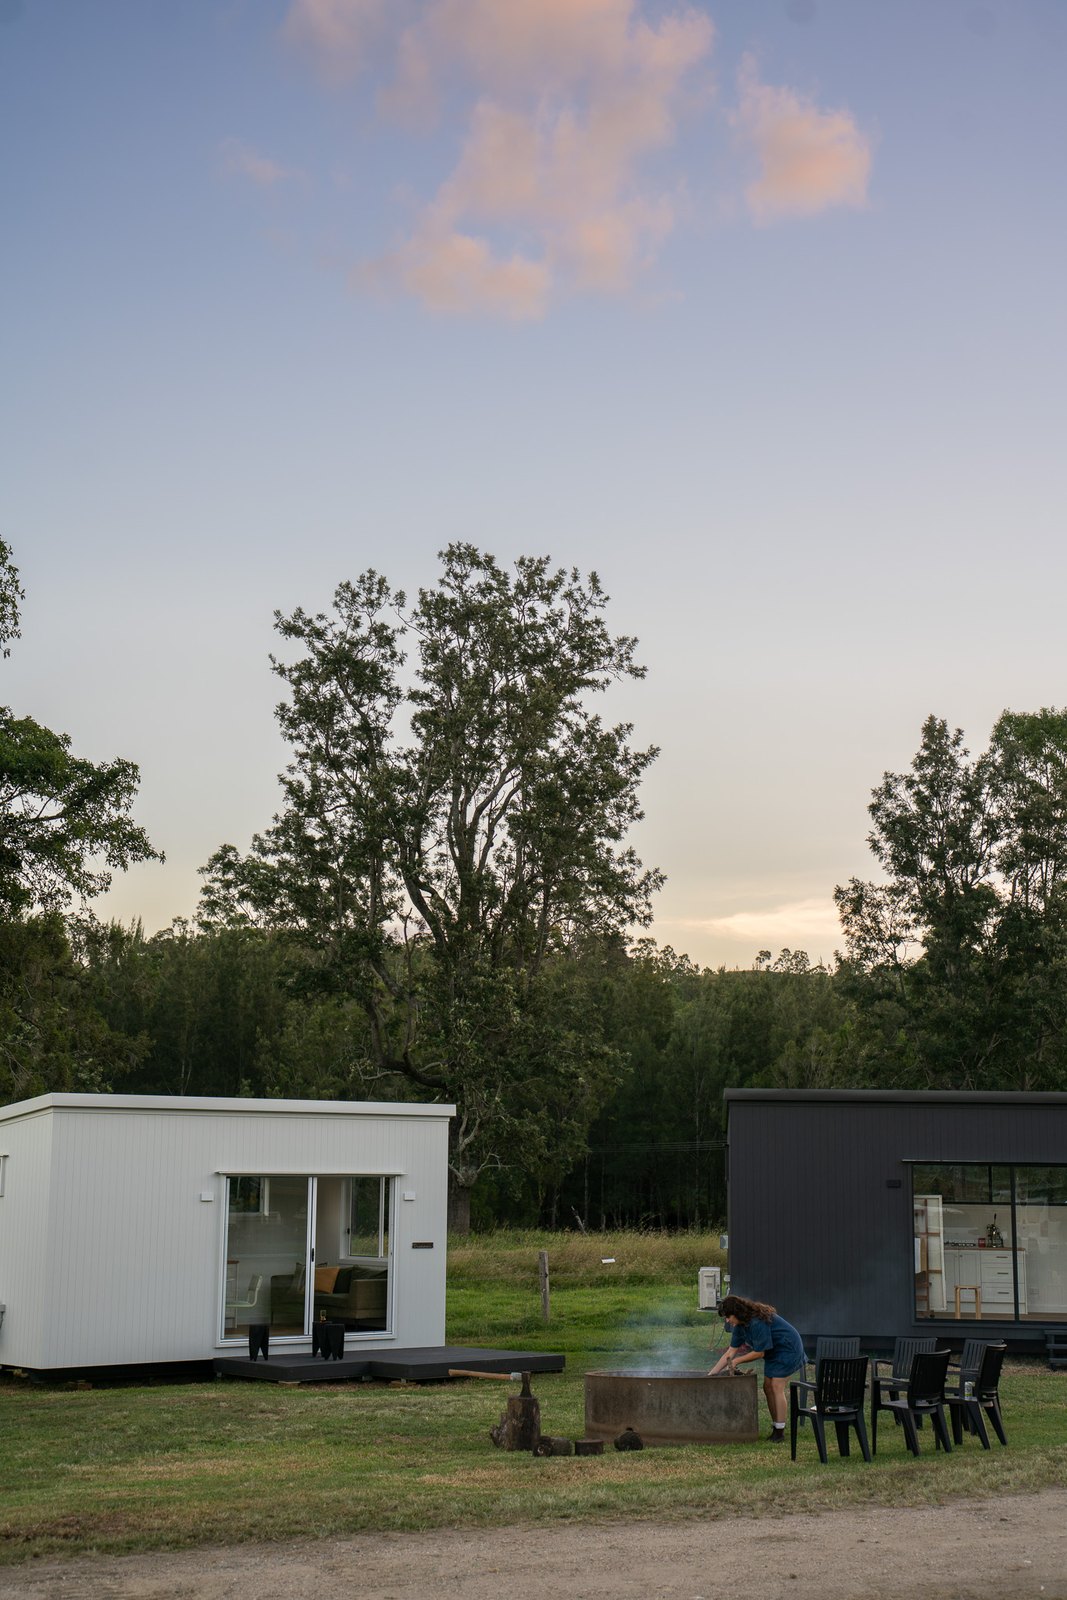
Plenty of people look at their backyard and see space going to waste. If you've thought about adding a second dwelling but didn't know where to start, this guide compares three common options: tiny homes, granny flats and shipping container homes.
Many makers build small homes that can be adjusted to suit your site and how you'll use them. Each type has its own costs, rules and trade-offs.
Tiny homes
According to the Australian Tiny House Association (ATHA): “Tiny houses are moveable dwellings up to 50m2 that are suitable for residential use. Tiny houses can be largely grouped into 2 categories: on wheels or on skids.”
Pros:
Tiny homes cover a wide price range, from about $50,000 to $100,000 and over, depending on the maker. Even at the top end, that's a fraction of the price of a house in Sydney.
A tiny home on wheels has to meet trailer and road rules for its shell, roof and chassis, so it's road legal and safe to live in. Inside, the layout is up to you.
On a trailer, a tiny home doesn't need permanent service connections or footings, and it can be moved. A smaller home also means smaller bills and less to clean.
A tiny home on skids can work as a guest room in the backyard for visiting friends or family. You can add to it in small ways, such as wider eaves for shade or a deck between the two homes. Additions like these may need approval.
Cons:
A tiny home on skids is usually treated as a building, so it has to meet the same rules as any other home. Many councils won't approve a tiny home as the only home on a lot, so it's usually added as a secondary dwelling, sometimes called an accessory dwelling unit (ADU).
To meet the building code it may need upgrades, which add cost and can defeat the point of going tiny. Those upgrades need a licensed builder to make sure the work complies.
A tiny home on a trailer is generally treated as a vehicle, not a house, so it can be parked on your property. If you tow it elsewhere, some public parking has limits on vehicles that size.
Councils also limit how long someone can live full time in a vehicle or caravan on a property. The rules vary, so check with yours before you buy.
Granny flats
A granny flat is a self-contained second home on the same lot as a house, usually sized for one or two people. The name comes from housing an older relative close to family when there's no room in the main house.
Pros:
A granny flat has its own kitchen, bathroom and living space, like a small house. Its running costs are lower than the main house's.
Most makers and builders offer a range of designs, so you can match one to your needs and your yard. Simpler designs cost less and still cover the basics.
Lot size rules vary by council. Some set a minimum lot size for a granny flat, often around 450 square metres or more, with setbacks, size caps and parking rules on top. In South East Queensland, the free block check gives a first look at your address.
If you don't use it as much as planned, you can rent it out. In Queensland you can rent a granny flat to anyone since 2022, and the renting guide covers the rules that follow.
Cons:
Storage is the usual pinch. Plan cupboards and a shed early, rather than relying on space in the main house.
Granny flats take longer to design and build than tiny homes or container conversions. They always need a building approval, and some blocks need planning approval as well, which adds time.
They also cost more to build. A granny flat is built to the same code as a house, with none of the grey areas that tiny homes on wheels sit in. Budget at least $100,000, and more for a larger design.
Shipping container dwellings
Shipping containers can be converted into anything from a home office to an outdoor kitchen. The simple box shape is easy to modify.
Pros:
Containers are easy to find and easy to move, because they're built to travel on a standard truck.
Used containers cost anywhere from $1,500 to $5,000, before freight. A container used as a home still needs a building approval, engineering, insulation and the same energy rules as any other dwelling, so the conversion is where most of the money goes.
The frame is already there, so the main work is the footings, openings for windows and doors, insulation and services. An engineer needs to check any cut-outs in the steel.
A small footprint keeps running costs low.
Once approvals are in, a simple conversion can be quicker than building a granny flat or waiting for a tiny home to be delivered.
Cons:
You can extend a container home by joining more containers to it, but the cost climbs fast: an engineer, insulation, labour and the extra containers, all to meet the building rules.
Containers aren't designed for large buildings. Joining several into one home means reinforcing the sides, frames, bases and connection points, which adds cost.
Reusing an old container is often seen as a greener option than building from scratch. Check a used one for structural damage and corrosion, and clean it thoroughly, because there's no record of what it carried.
Container homes are quick to build but limited in size and layout. Work within those limits and they can be a cost-effective second dwelling.
Tiny home, granny flat and container makers
A starting list of makers in Australia to look up. Where a maker has a profile here, the link goes to it.
- Wayfarer Tiny Homes
- Baahouse
- The Tiny House Company
- Northern Rivers Tiny Homes
- Häuslein Tiny House Co
- Tiny Life Creations
- Granny Flats Australia
- Master Granny Flats
- Sowelo Tiny Houses
- Designer Eco Tiny Homes
- Joy Containers
- Build Tiny
- Hangar
- Tiny Footprint
- Top Tiny Homes
- Fox Tiny Homes