
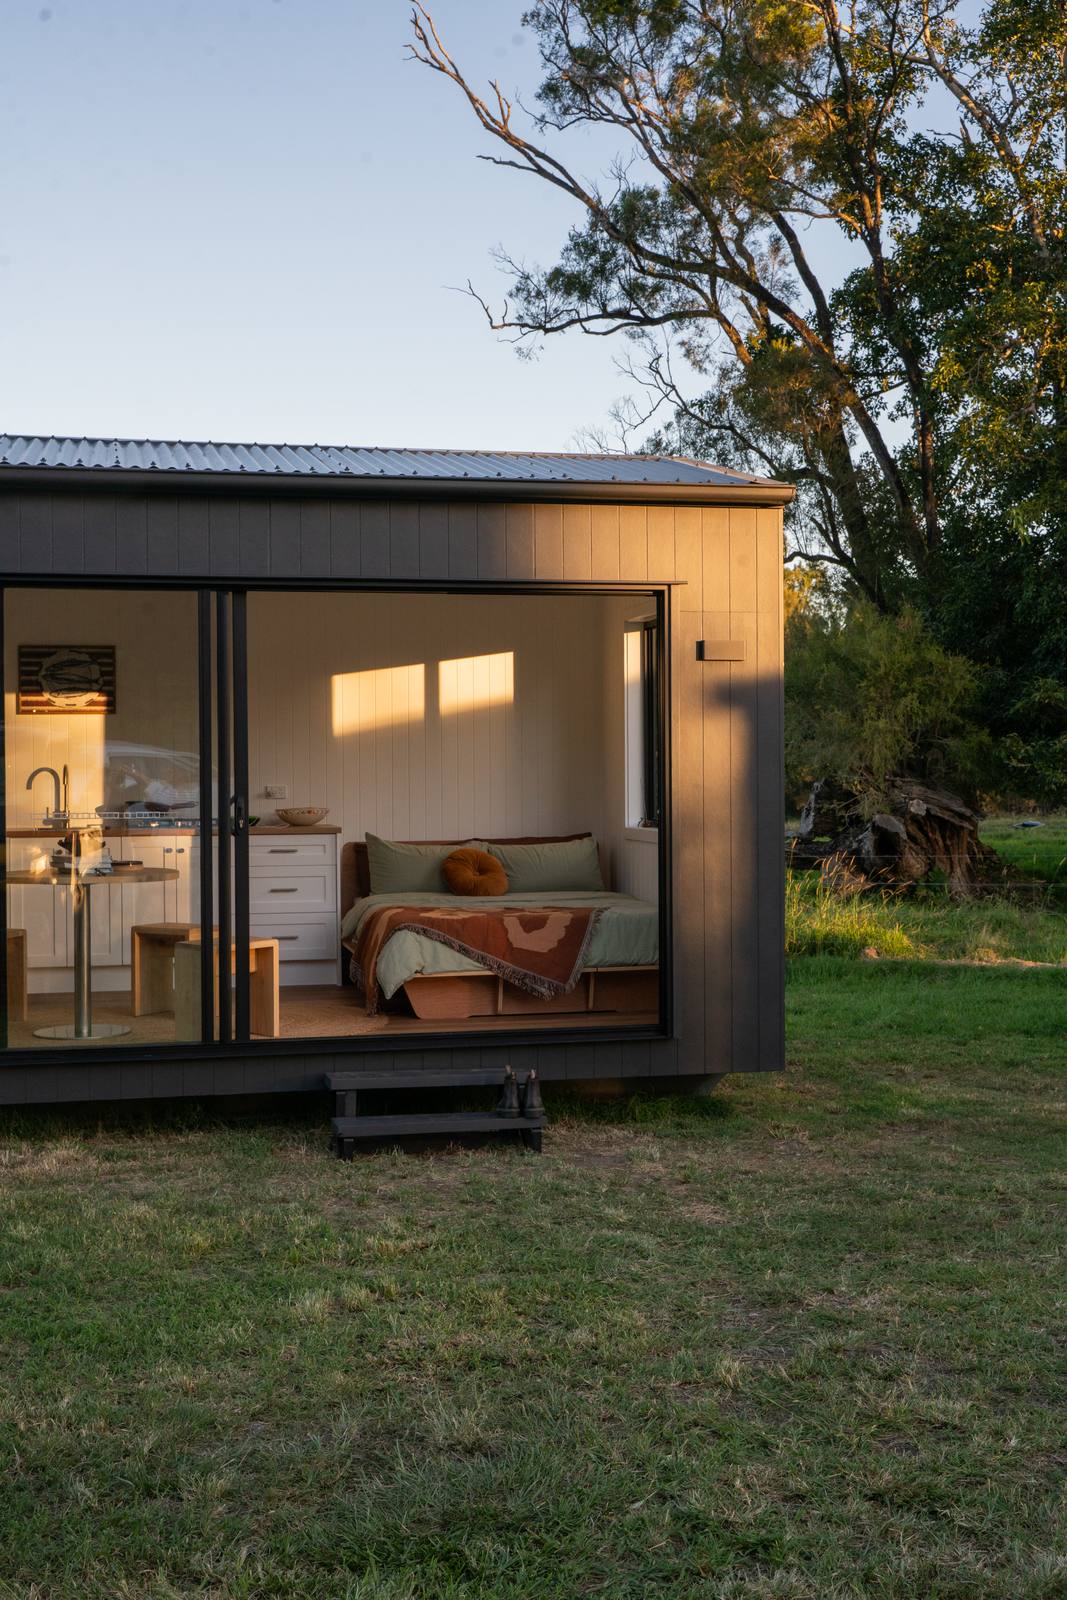
Granny flats go in across the city, from Redcliffe and the peninsula to North Lakes, Petrie, Strathpine and Albany Creek, and out to Samford Valley, Dayboro and the acreage behind them. Licensed builders listed on the site, Big Small Haus (QBCC 15506005) among them, install modular homes from any maker.
Moreton Bay is the council that catches people out. Before size or design, it has a minimum lot size and frontage, and below it the answer is no.
| Rule | What it says |
|---|---|
| Minimum lot and frontage | 600 m² and 12.5 m frontage in the Suburban neighbourhood and Coastal communities precincts; 450 m² and 10 m everywhere else. Both must be met |
| Maximum size | 45 m² GFA on lots 450 to 800 m²; 55 m² over 800 m²; 100 m² in Rural and Rural residential zones |
| Distance from the house | Within 10 m (50 m in Rural and Rural residential) |
| Look from the street | Must read as one dwelling from the street; must face the house in some precincts |
| Parking | One extra space, next to the house's parking |
| Approval | Accepted development if it meets the rules, so building and plumbing approval only |
If you miss a rule
It doesn't stop the project automatically: council becomes a referral agency on the building application and assesses it. But for lot size and frontage the numbers are fixed.
Infrastructure charges
Moreton Bay's current charges resolution doesn't mention secondary dwellings. The older resolution exempted them. Confirm with council before you budget.
Coming
Council has started work on a new planning scheme. No draft or date yet, so the 2016 scheme still applies.
Rules that apply across Queensland
- You can rent a granny flat to anyone, not only family. The state removed the family-only test in September 2022. It still has to be secondary to the main house and can't be sold separately.
- You always need a building approval from a licensed certifier, and a plumbing approval from council.
- Queensland's new Housing Code started on 1 September 2026 with new setbacks. Each council keeps its current rules until it adopts the new code, by 1 September 2029 at the latest.
What to check on your block
The zone and the size cap, lot size and frontage, every overlay, where the sewer runs, the slope, and whether a truck and crane can get in. Put the address into the free block check for a straight first read.
Getting a granny flat in on a Moreton Bay block
Water and sewer: Unitywater
Moreton Bay's water and sewer belong to Unitywater, and it is clear about granny flats: if the secondary dwelling isn't on a separate lot, a separate water or sewer connection can't be provided, and it's serviced through private plumbing on the property. Council says the same thing from its side. The house and the granny flat share a single water connection and meter, electricity connection and meter, wastewater connection, and street number and letterbox. The shared meter is the master meter, and any sub-meter follows Unitywater's sub-metering policy.
Before building near pipes, Unitywater suggests ordering a Detailed Infrastructure Plan for the lot. If there are assets on your block or the neighbour's, a certifier assesses the work against the Queensland Development Code MP1.4, and if it can't comply you apply to Unitywater to build over or near them, with a site plan, elevations and the engineer's Form 15. Building into a Unitywater easement is a different story: Unitywater says those requests are rarely granted.
Lot size, flood and the coast
Start with the minimum lot size and frontage above, because below it the answer is no. Then flood. Council's info sheet sets the minimum habitable floor height at 300 mm above the defined flood event level east of the Bruce Highway, 500 mm east of the highway inside the erosion prone area, and 750 mm for every site west of it. In the high and medium risk flood areas, a new secondary dwelling needs approval. Council's flood check development report gives the levels for your lot. On the peninsula and Bribie, the coastal hazard overlay comes into it too.
Crane access in Moreton Bay
For a maker in South East Queensland, the module's trip is short: most of Moreton Bay is a morning's drive, not an interstate haul. The last few hundred metres are the hard part. Older Redcliffe and Margate streets are narrow with power along the verge, the newer estates have small lots with fences close together, and the hills around Dayboro and Samford mean slopes, long driveways and the odd tight bend. An installer should walk all of it before booking the crane.
What an install costs in Moreton Bay
Most installs run $59,000 to $140,000 inc GST, on top of the price of the home. In Moreton Bay a short haul from a local maker helps on delivery. What pushes it up: a flood level that lifts the floor by up to 750 mm west of the highway, a Unitywater main in the way, a sloping hinterland block that needs retaining or taller piers, and a crane that has to reach over the house. A flat suburban lot with room for the crane lands at the lower end.
A Moreton Bay install under way
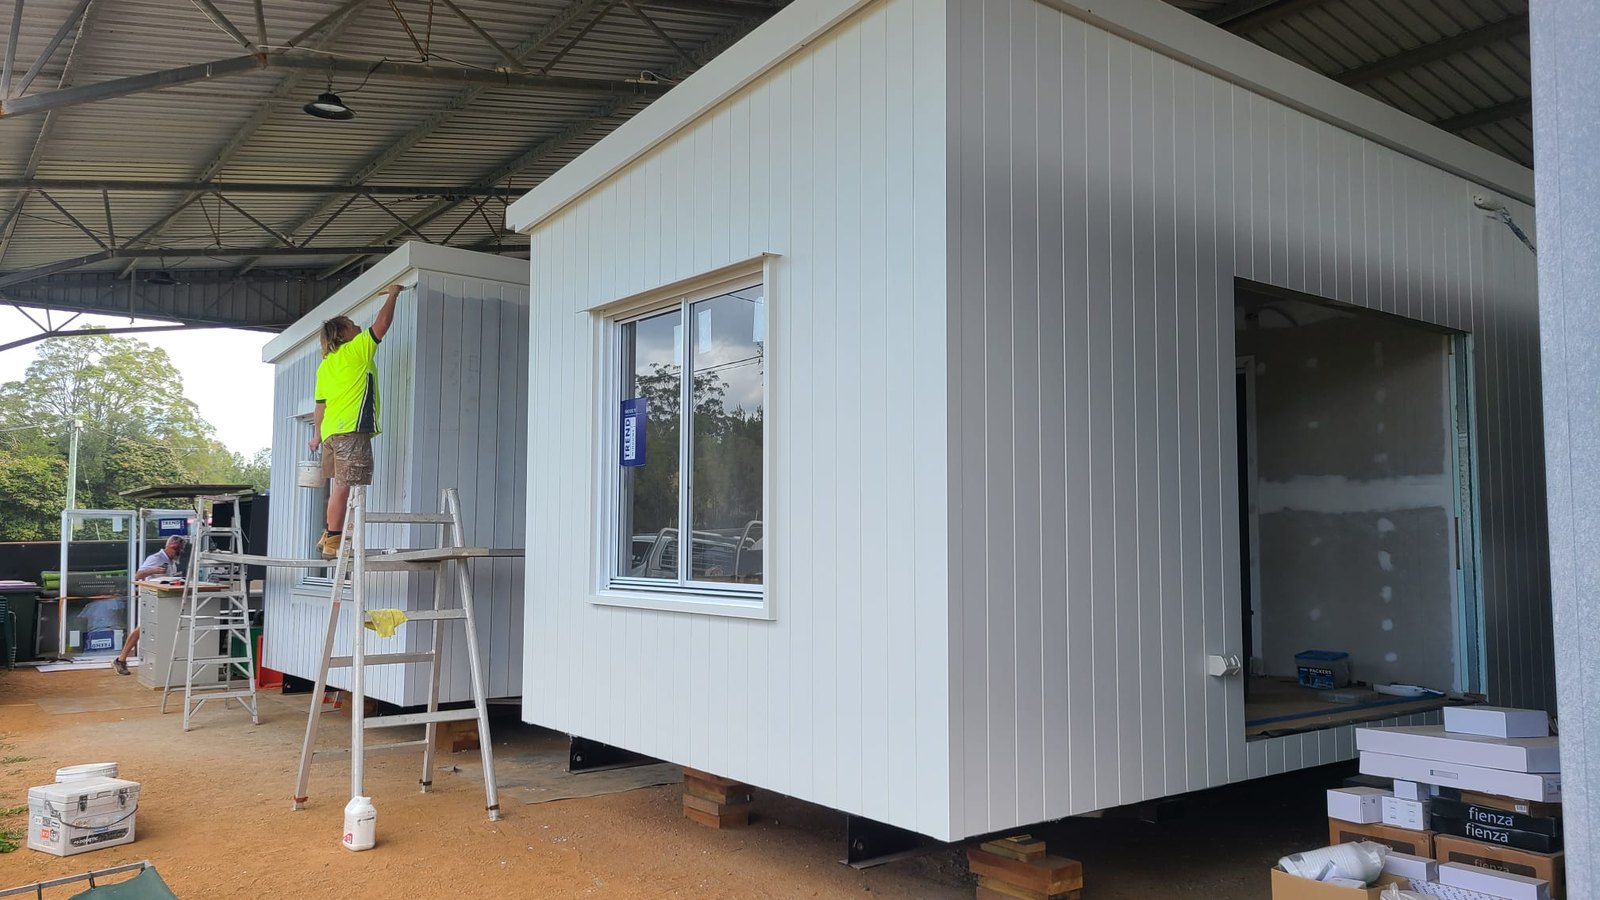
Right now Big Small Haus, one of the builders listed on the site, is installing a modular home at Petrie, a job under way through October and November 2026: footings, crane day, connections and sign-off.
Questions about granny flats in Moreton Bay
Does Moreton Bay charge infrastructure charges on a granny flat?
Council's current charges resolution doesn't mention secondary dwellings. The older resolution exempted them. Confirm with council before you budget.
My lot is 520 m² in the Suburban neighbourhood precinct. Can I build one?
No. That precinct needs 600 m² and 12.5 m of frontage, both. Below that a granny flat fails the code and the fallback rule repeats the same numbers. A dual occupancy may be an option on some lots near a station or centre.
Can the granny flat have its own water meter?
Not its own connection. Unitywater says a secondary dwelling on the same lot can't get a separate water or sewer connection, and council's code has both dwellings share one water connection and meter. A sub-meter behind the master meter follows Unitywater's sub-metering policy.
How high does the floor need to be on a flood-mapped block?
At least 300 mm above the defined flood event level east of the Bruce Highway, 500 mm east of it inside the erosion prone area, and 750 mm west of it.
Can I rent it out?
Yes, to anyone. The state removed the family-only test in September 2022. It still has to stay secondary to the house and can't be sold separately.
Read next
- Queensland granny flat rules, explained
- Owner builder or licensed builder on a modular home
- Renting out a granny flat
- What a granny flat costs in SEQ
- Free block check
- Granny flats in Brisbane
- Granny flats in Sunshine Coast
Homes that fit a typical lot in Moreton Bay
45 m² GFA on lots 450 to 800 m², 55 m² above; none under 450 m² or 10 m frontage (600 m² and 12.5 m in some precincts). On a typical 600 m² lot that means up to 45 m². 82 homes from 25 m² to that size are on the site from 13 makers, grouped below by how the maker says they are built, because a framed, lined home and an insulated panel pod are different products at different prices.
Framed and clad, 22 homes fit. A steel or timber stud frame, insulated, sheet cladding outside and lining inside, the way a house wall is built. A spread of sizes, smallest first, a different maker each where the block allows, established makers first.
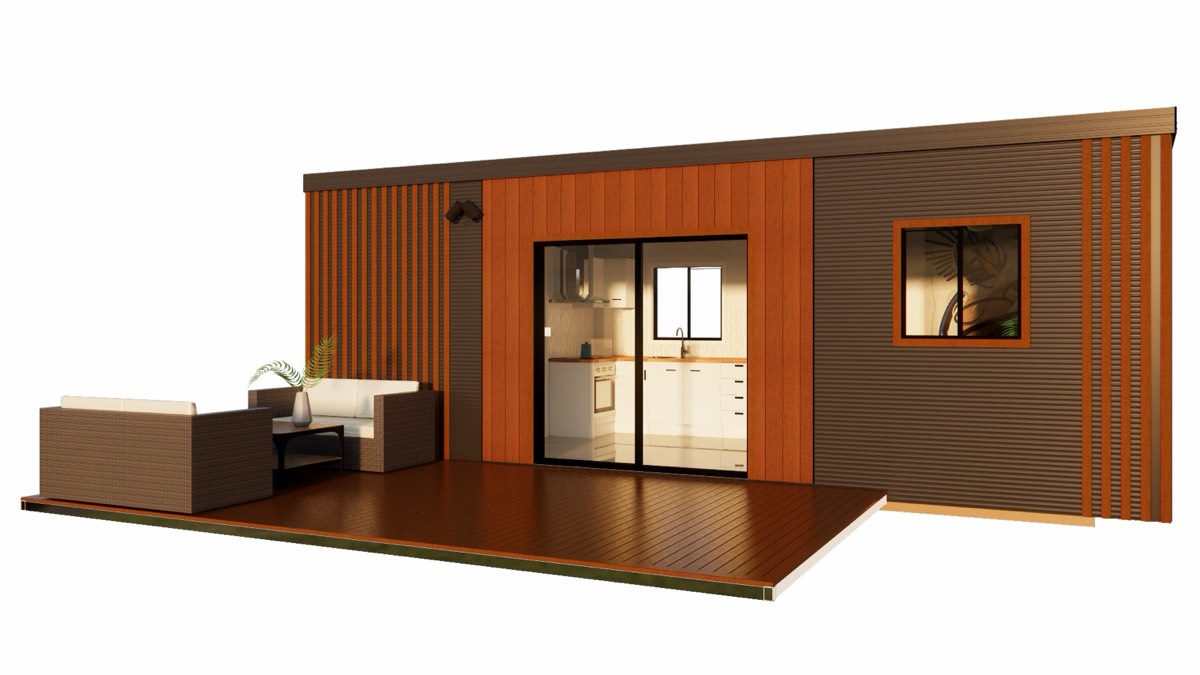 8 x 3.4M (Venice)Teeny Tiny Homes · 27.2 m² · Class 1a per maker · Established makerfrom $154,000 installed
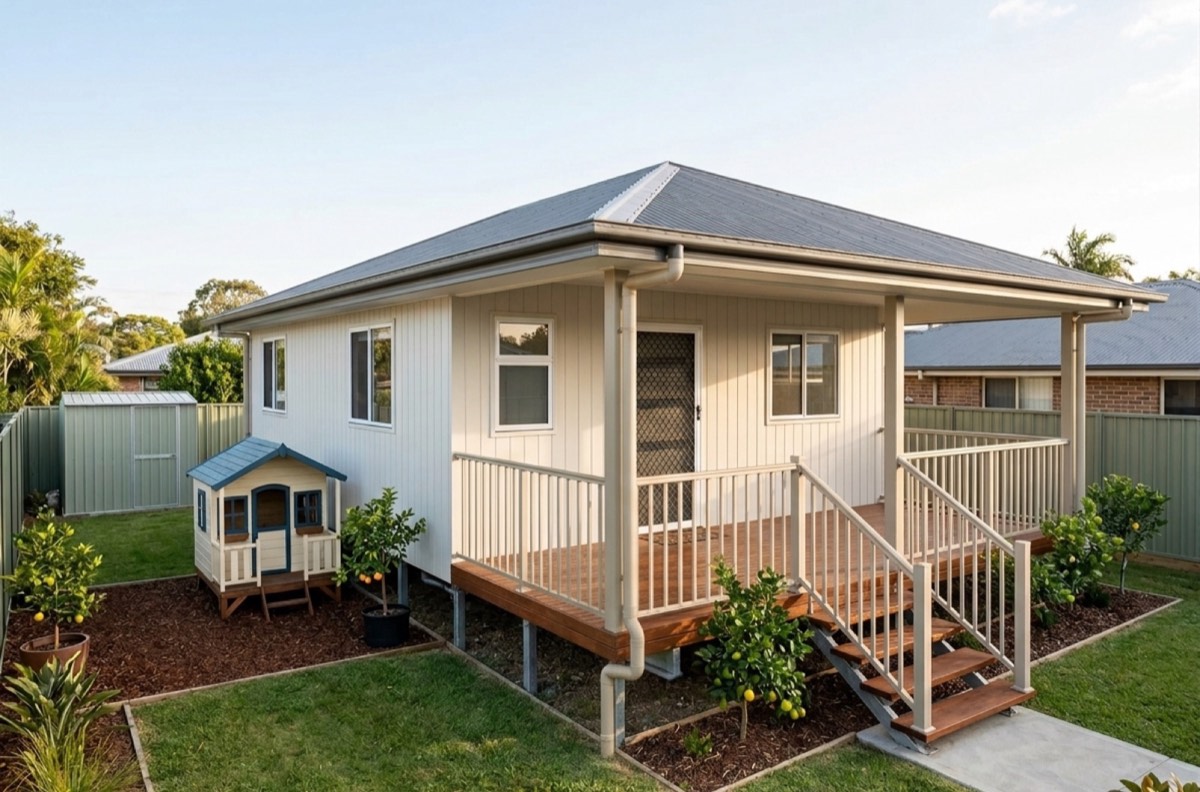 Getaway 41Hoek Modular Homes · 41 m² · Established makerPrice on request from the maker
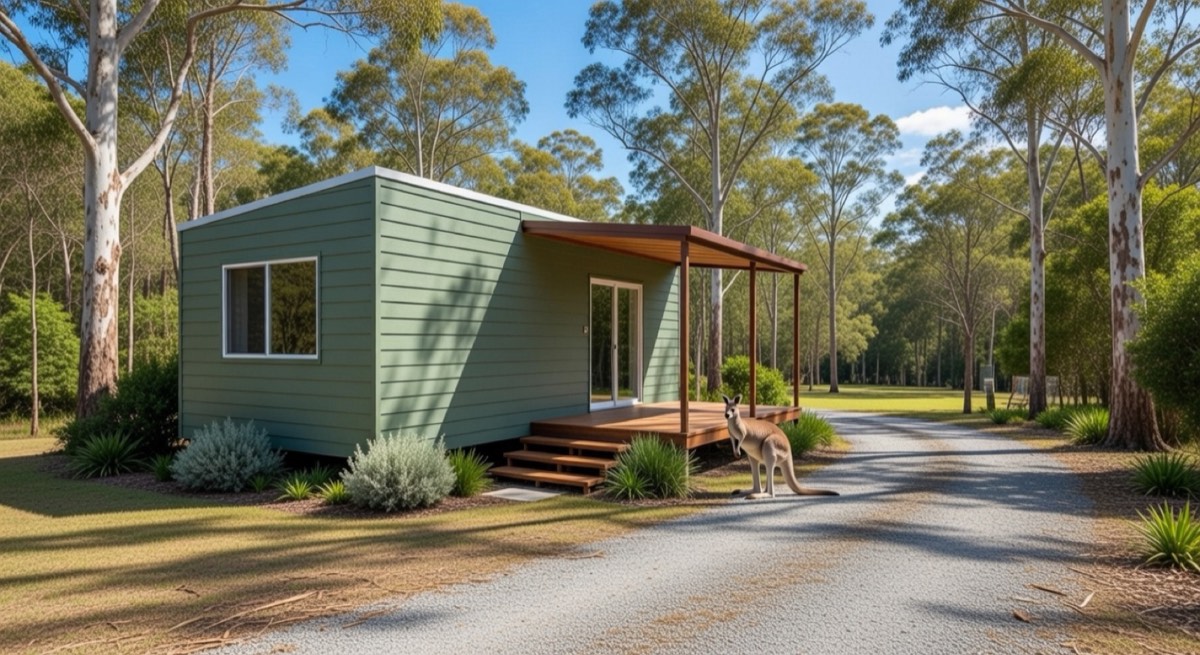 Brumby 1 Bedroom Granny FlatGranny Flats 4U · 27 m²from $122,000 turn-key
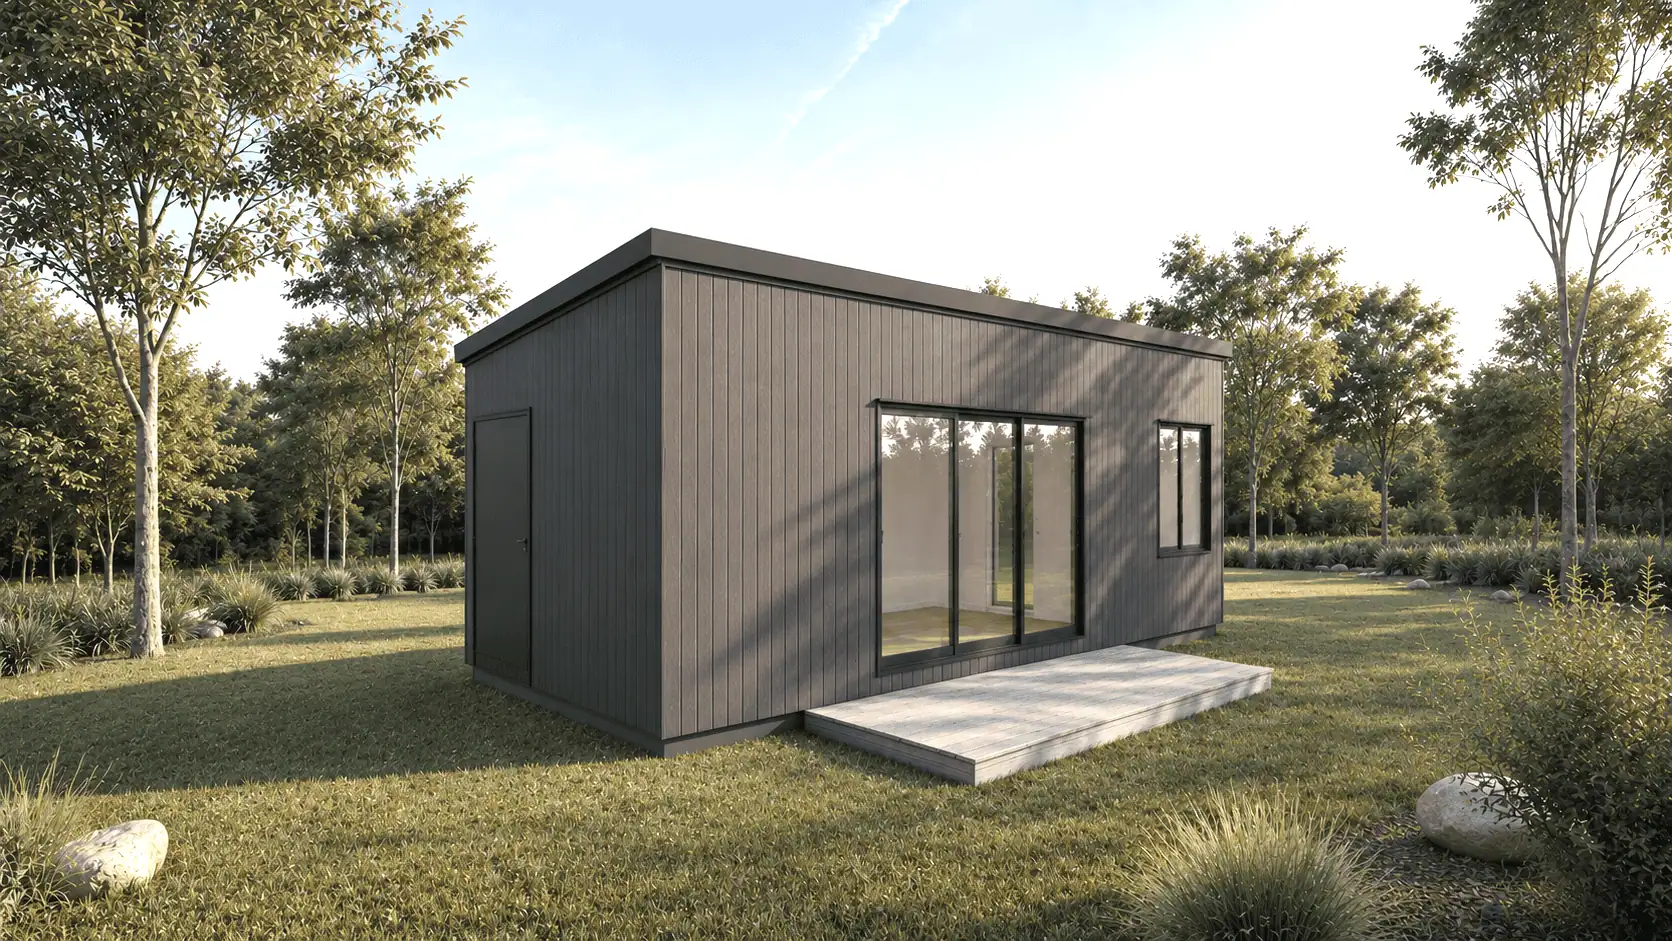 Standard 8.4Outhaus · 28.6 m²from $202,000 installed
Built another way. Not like for like with the homes above, so shown apart: a cheaper price here is a different product, not the same home for less.
See all homes up to 45 m² Check your own block
Rule from Moreton Bay's planning rules, checked October 2026. Installed prices are estimates on an easy block, inc GST. Your block decides the real number.
- Moreton Bay, secondary dwelling info sheet
- Moreton Bay, dwelling house policy changes
- Moreton Bay, infrastructure charges
- Moreton Bay, new planning scheme
- Queensland Government, secondary dwelling changes
- Ministerial statement, Queensland Housing Code
- Business Queensland, SEQ water and sewerage service providers
- Unitywater, connecting a second dwelling
- Unitywater, check before you build
- Moreton Bay, dwelling houses in flood hazard overlay areas
- Moreton Bay, flood check development report
- Moreton Bay planning scheme, Part 8 overlays