Get quotes
In pictures

From the factory floor to crane day

What happens to a modular second home before it reaches your block, and on the day it arrives.
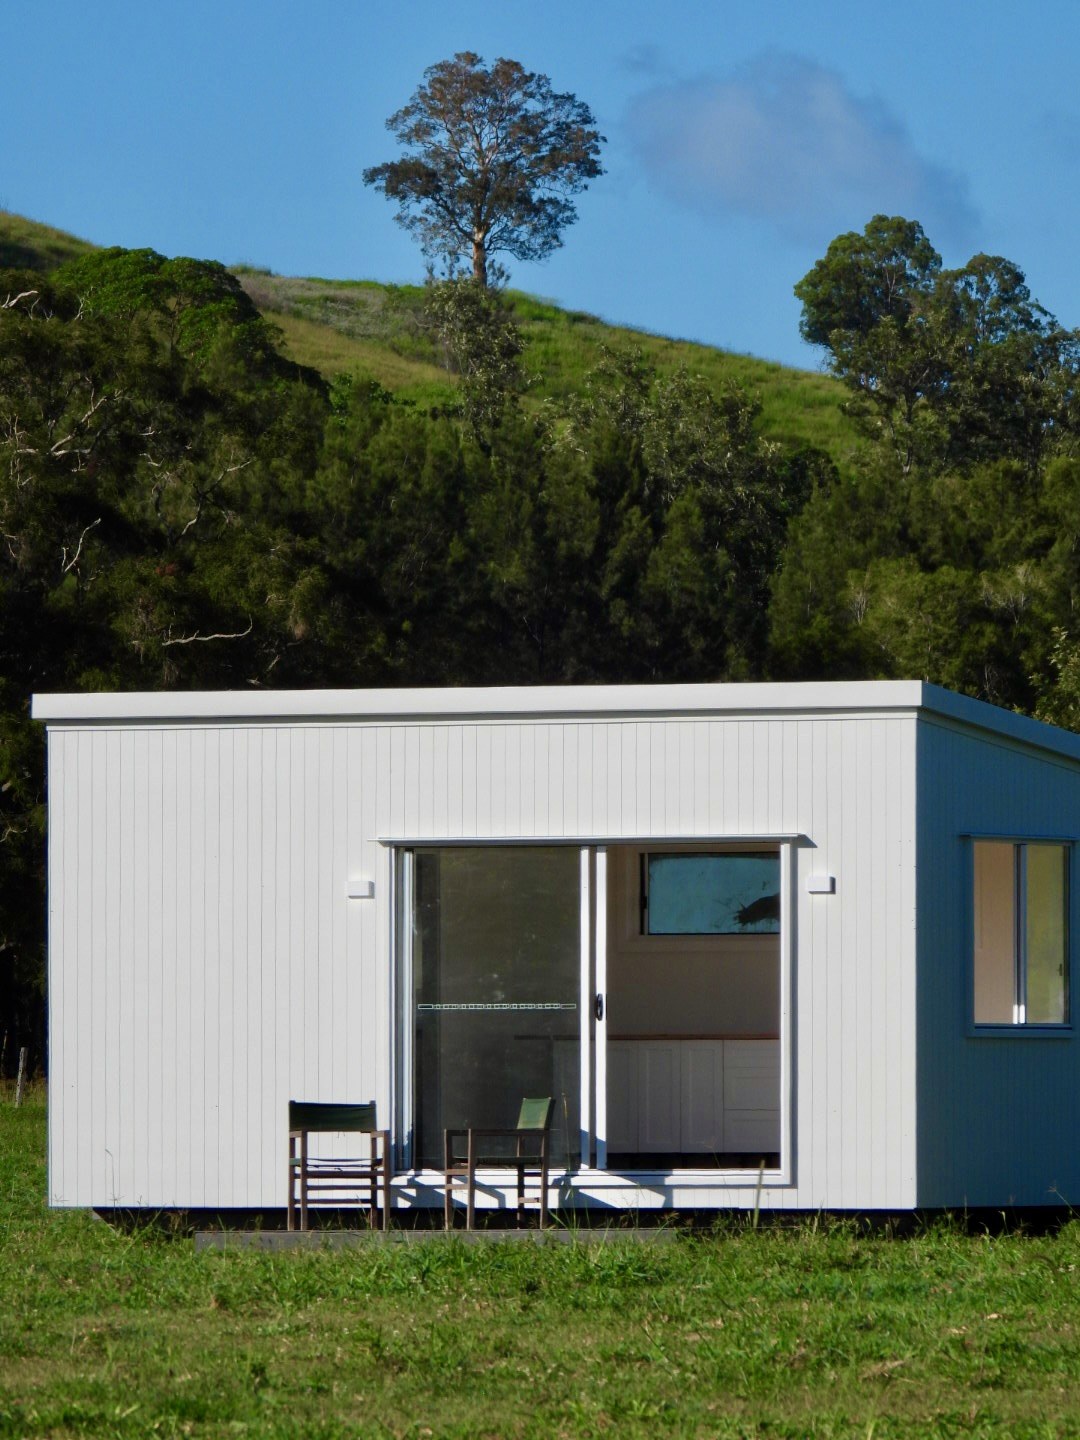
A white second home on a hillside block

What you're looking at

Real modular builds and installs in South East Queensland: steel frames and floors in the shed, cladding and fit-out, then the truck, the crane and the handover.

Every one was priced in writing first, built by a QBCC-licensed builder, and left with the yard tidied.
Find your kind of job

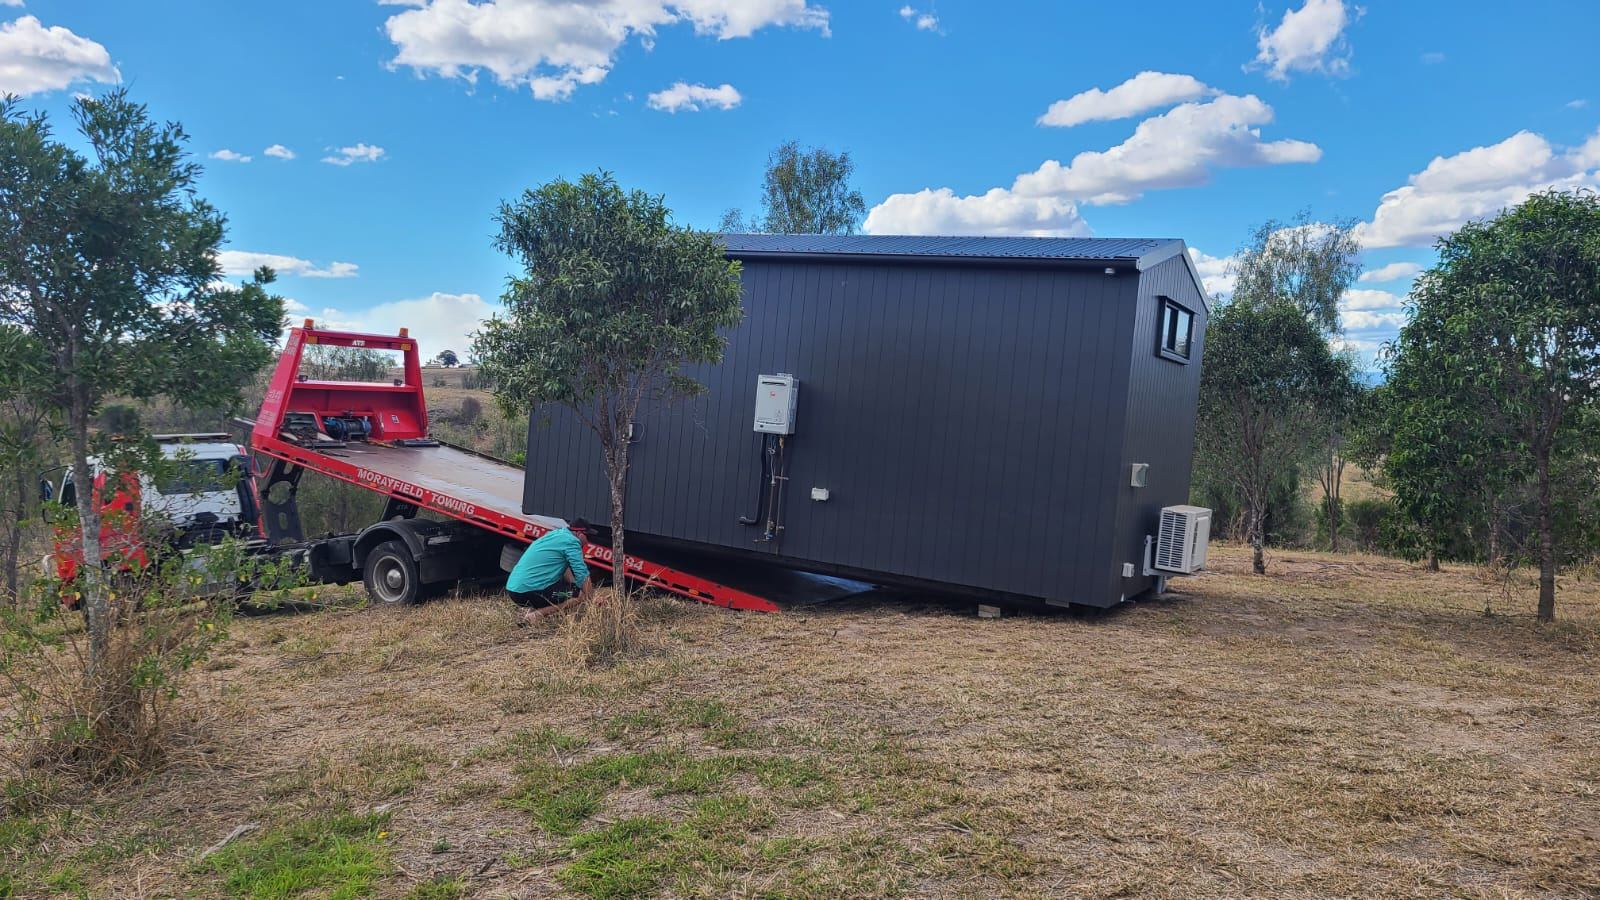
A module arriving on a truck
Delivery dayModule on the tilt tray
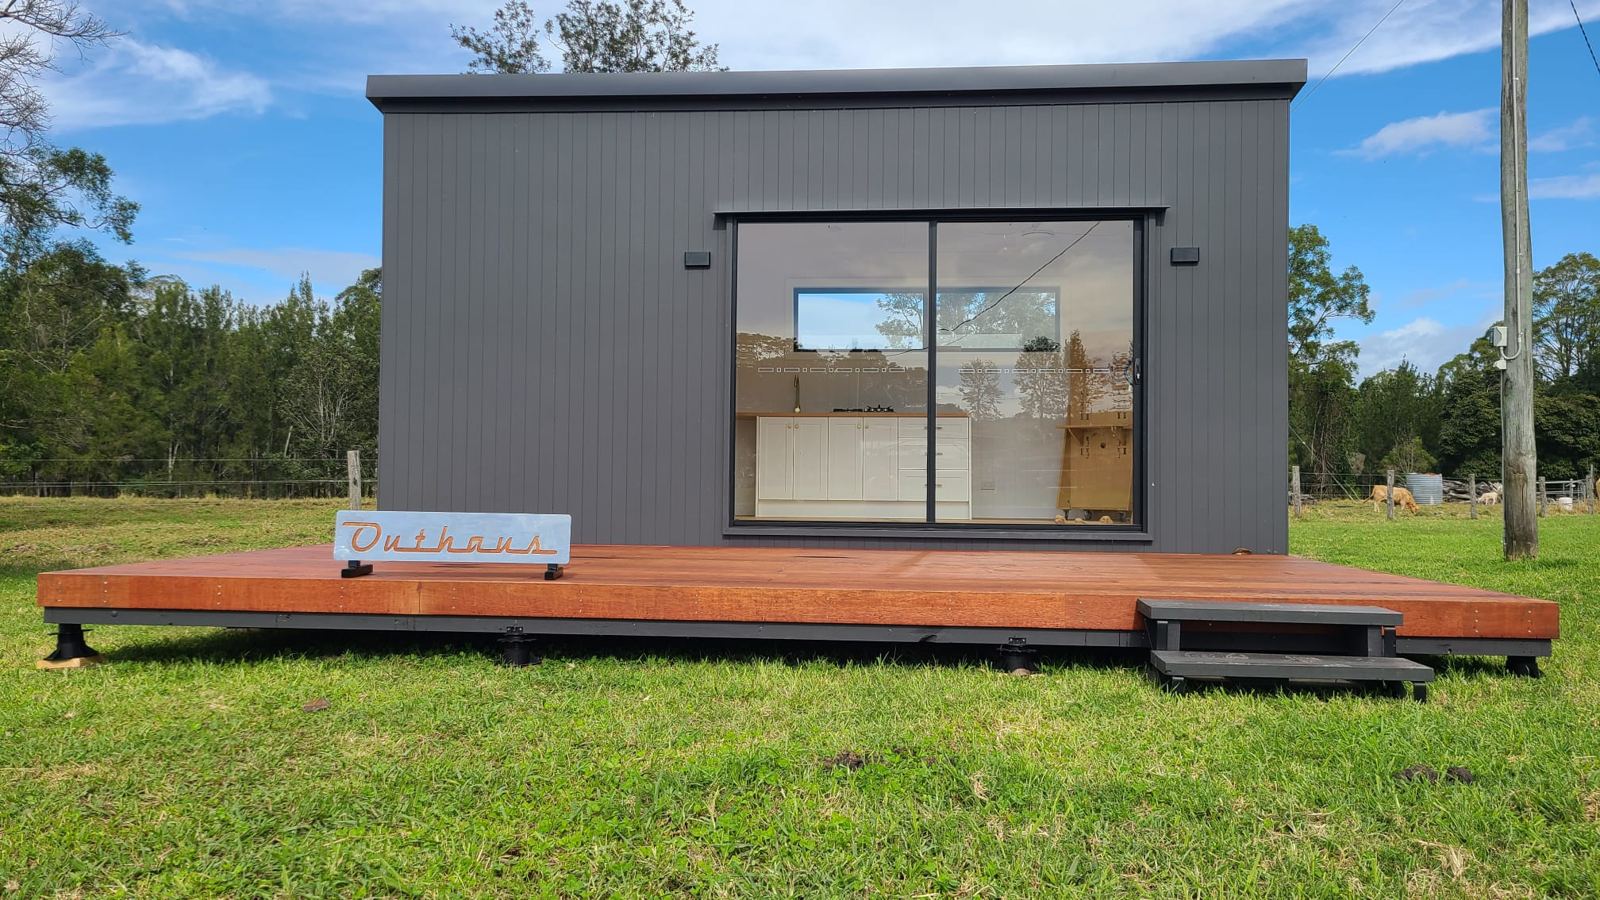
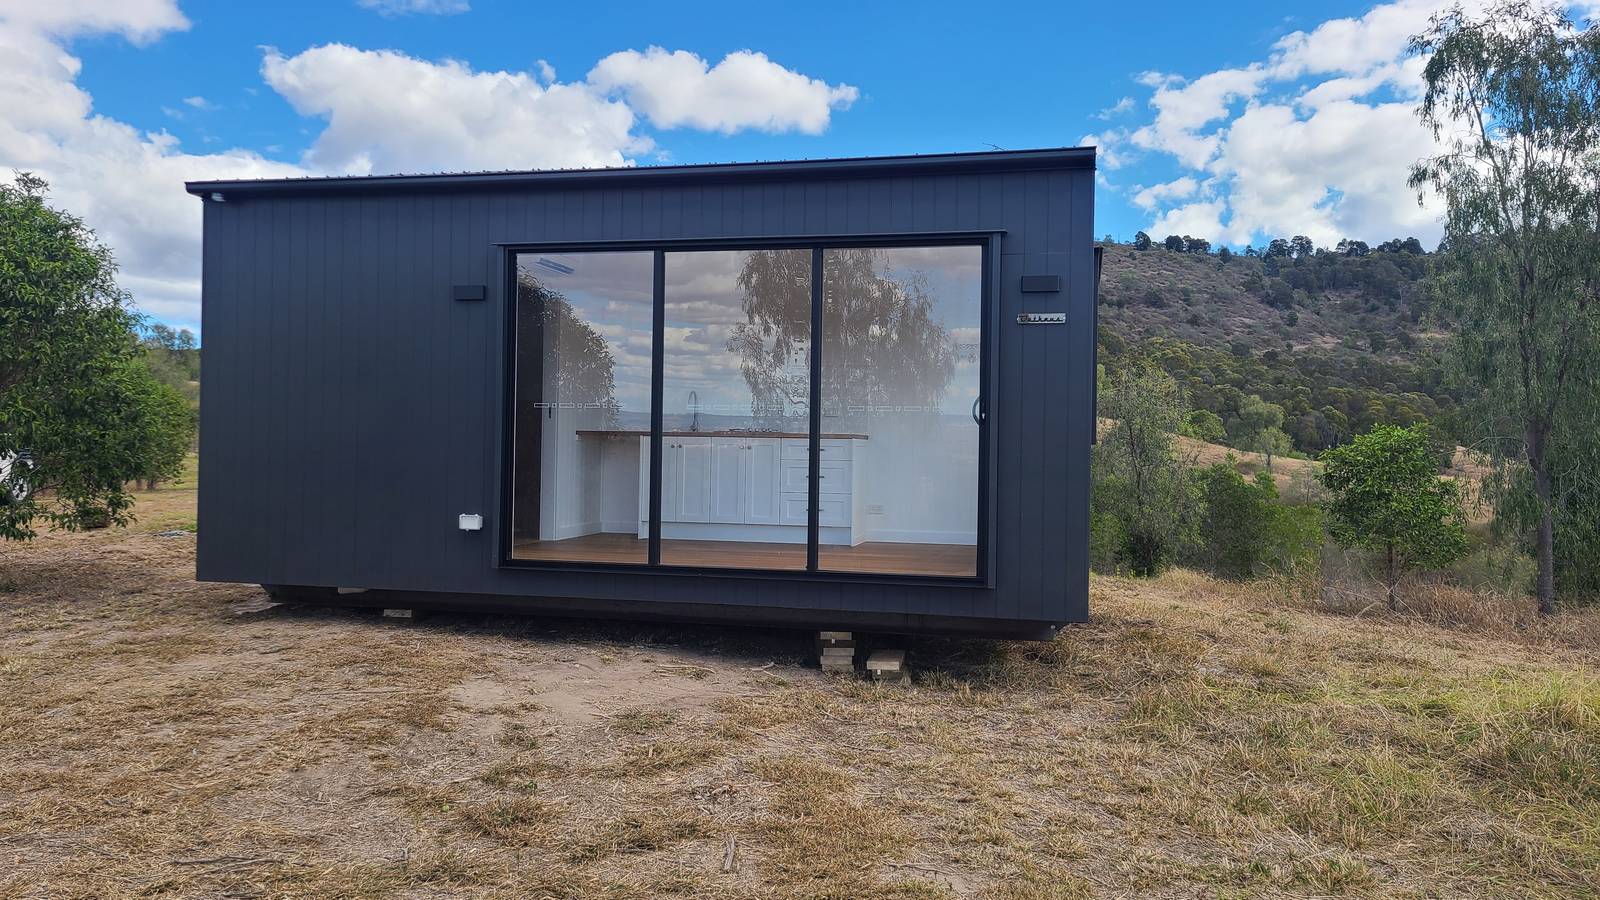
A finished dark-clad modular home with full-height sliding doors on a dry rural block, hills and blue sky behind
Handed overRural block, hills behind
A finished second home with a timber deck
Decked and doneSecond home with deck
Builder fixing sheeting
Building it rightOn the tools
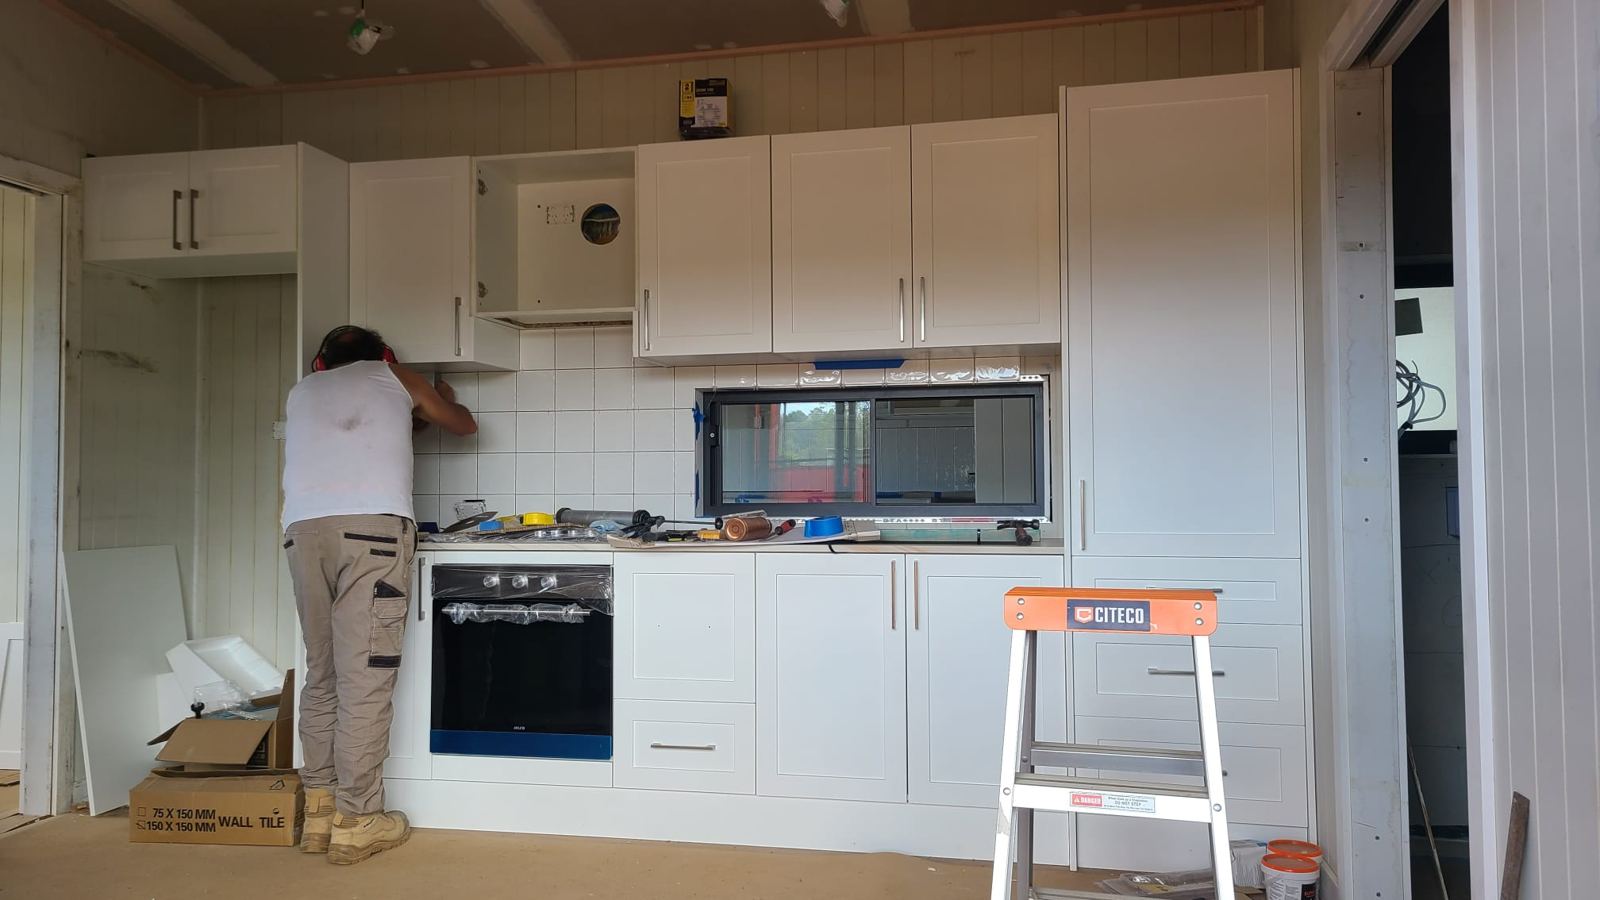
Kitchen fit-out
Fit-outKitchen in
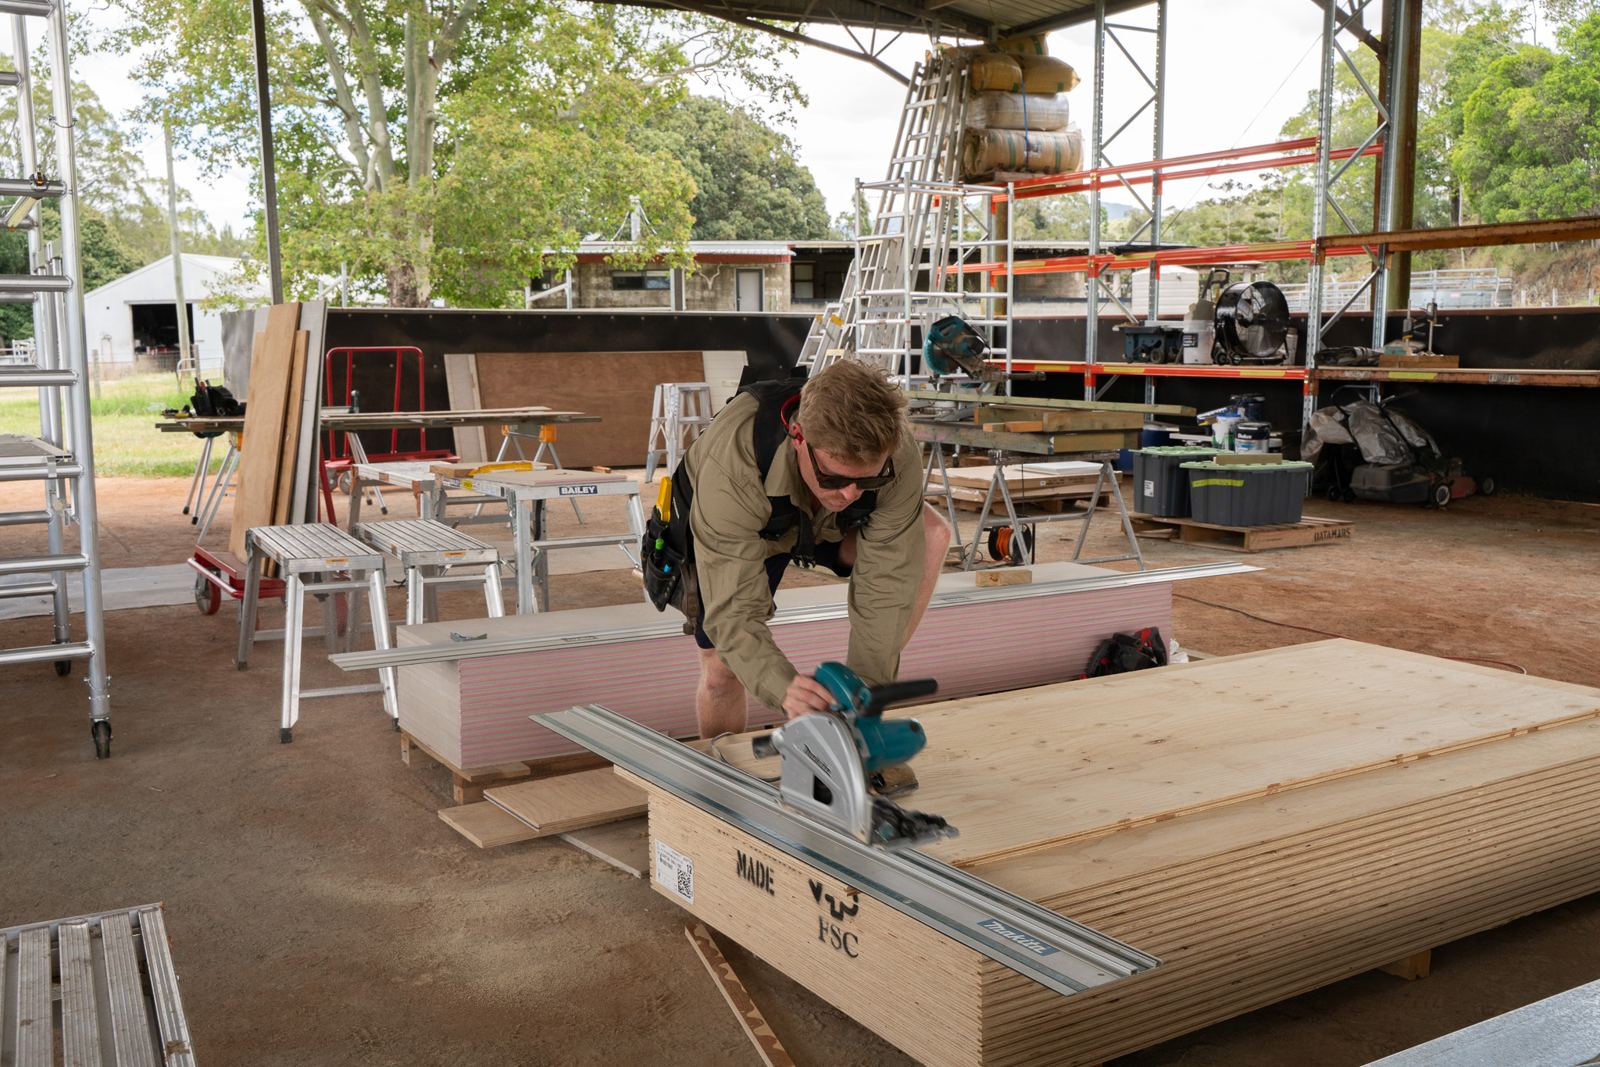
Builder cutting with a track saw
Cut onceOn the tools
A finished dark-clad 8.4 metre modular home on stands in the factory, ready to be trucked to site
8.4 m second homeFinished in the factory, ready to crane in
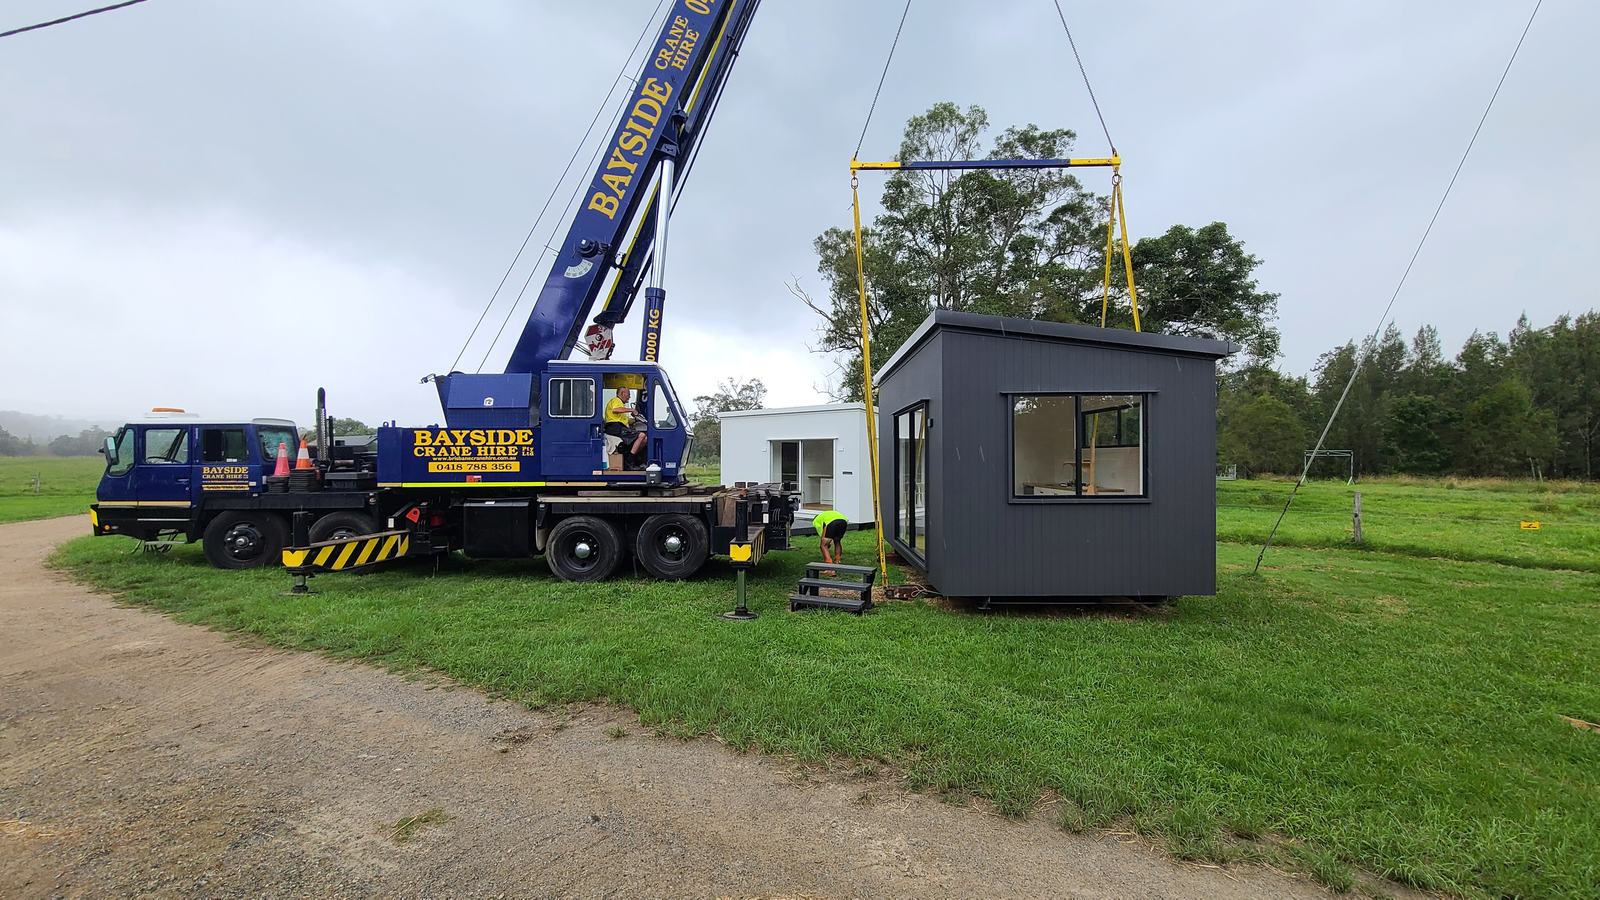
A mobile crane lifting a dark-clad modular home into place on a grassy yard
Crane dayModule in the air
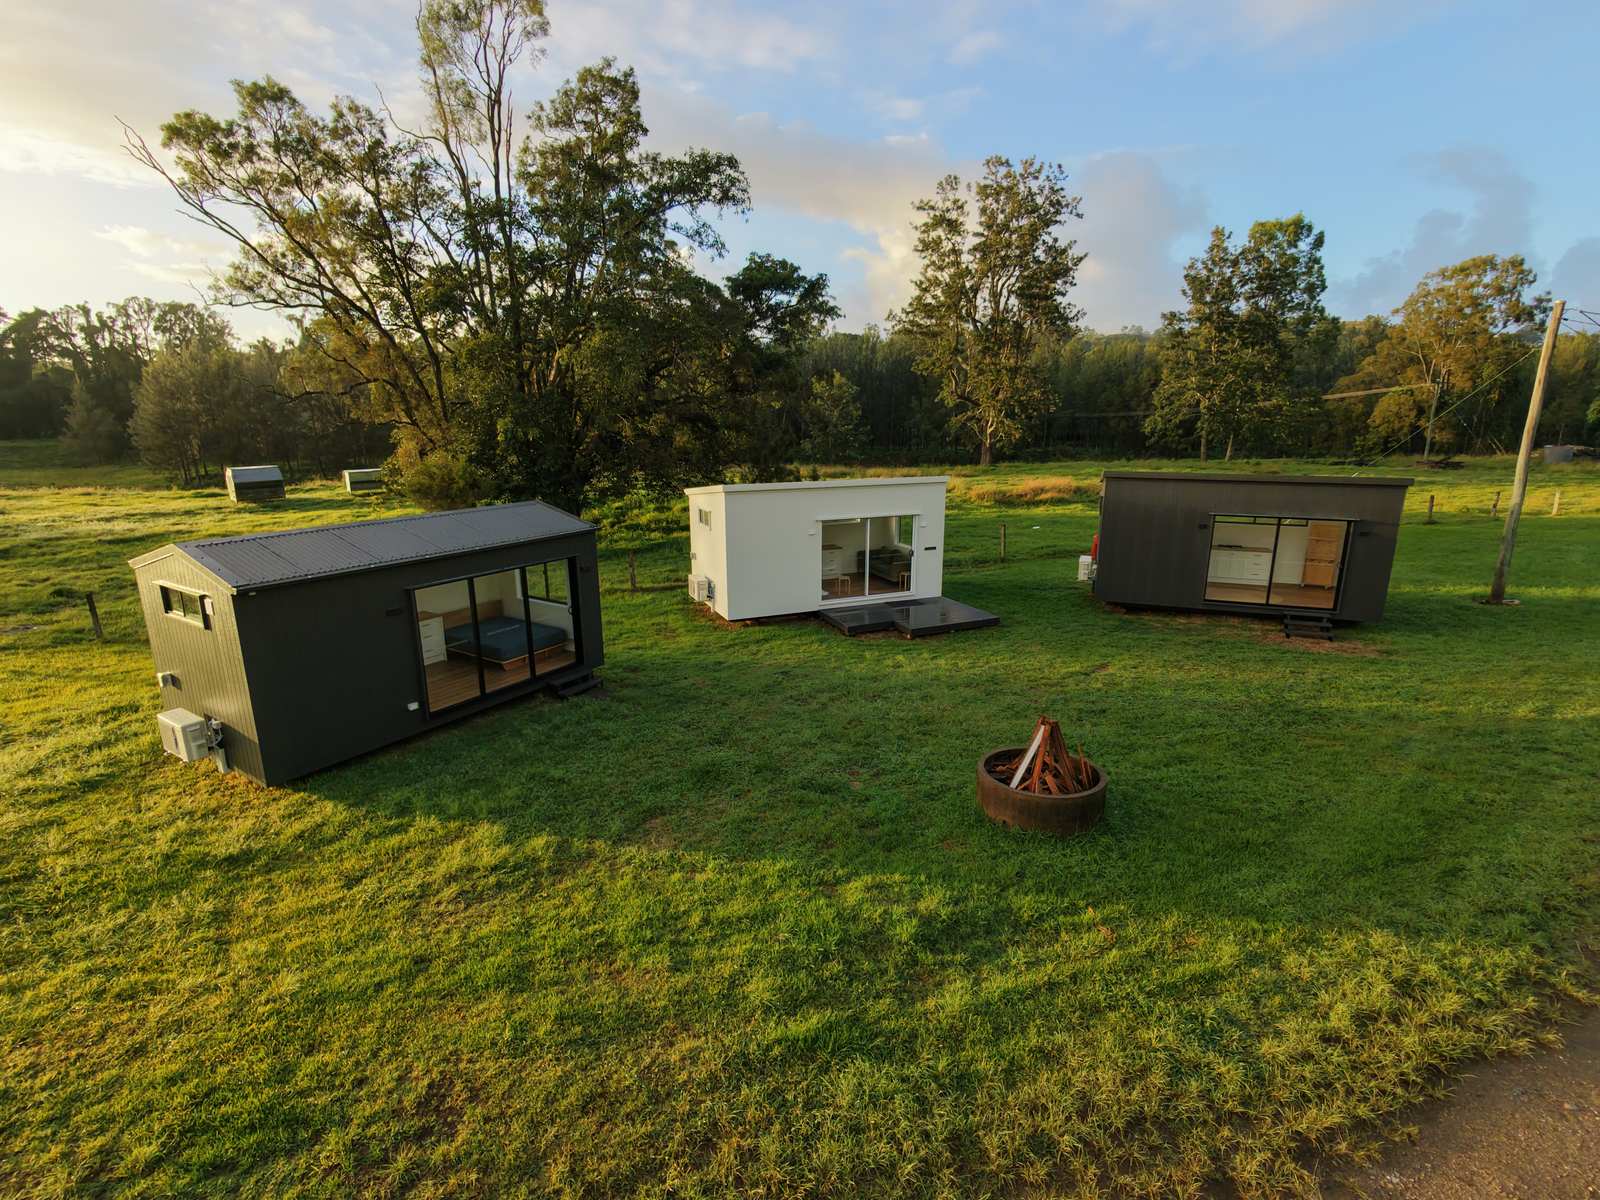
Drone view at sunrise of three finished modular second homes, two dark and one white, around a fire pit on green grass
Three on the grassFinished homes on the grass
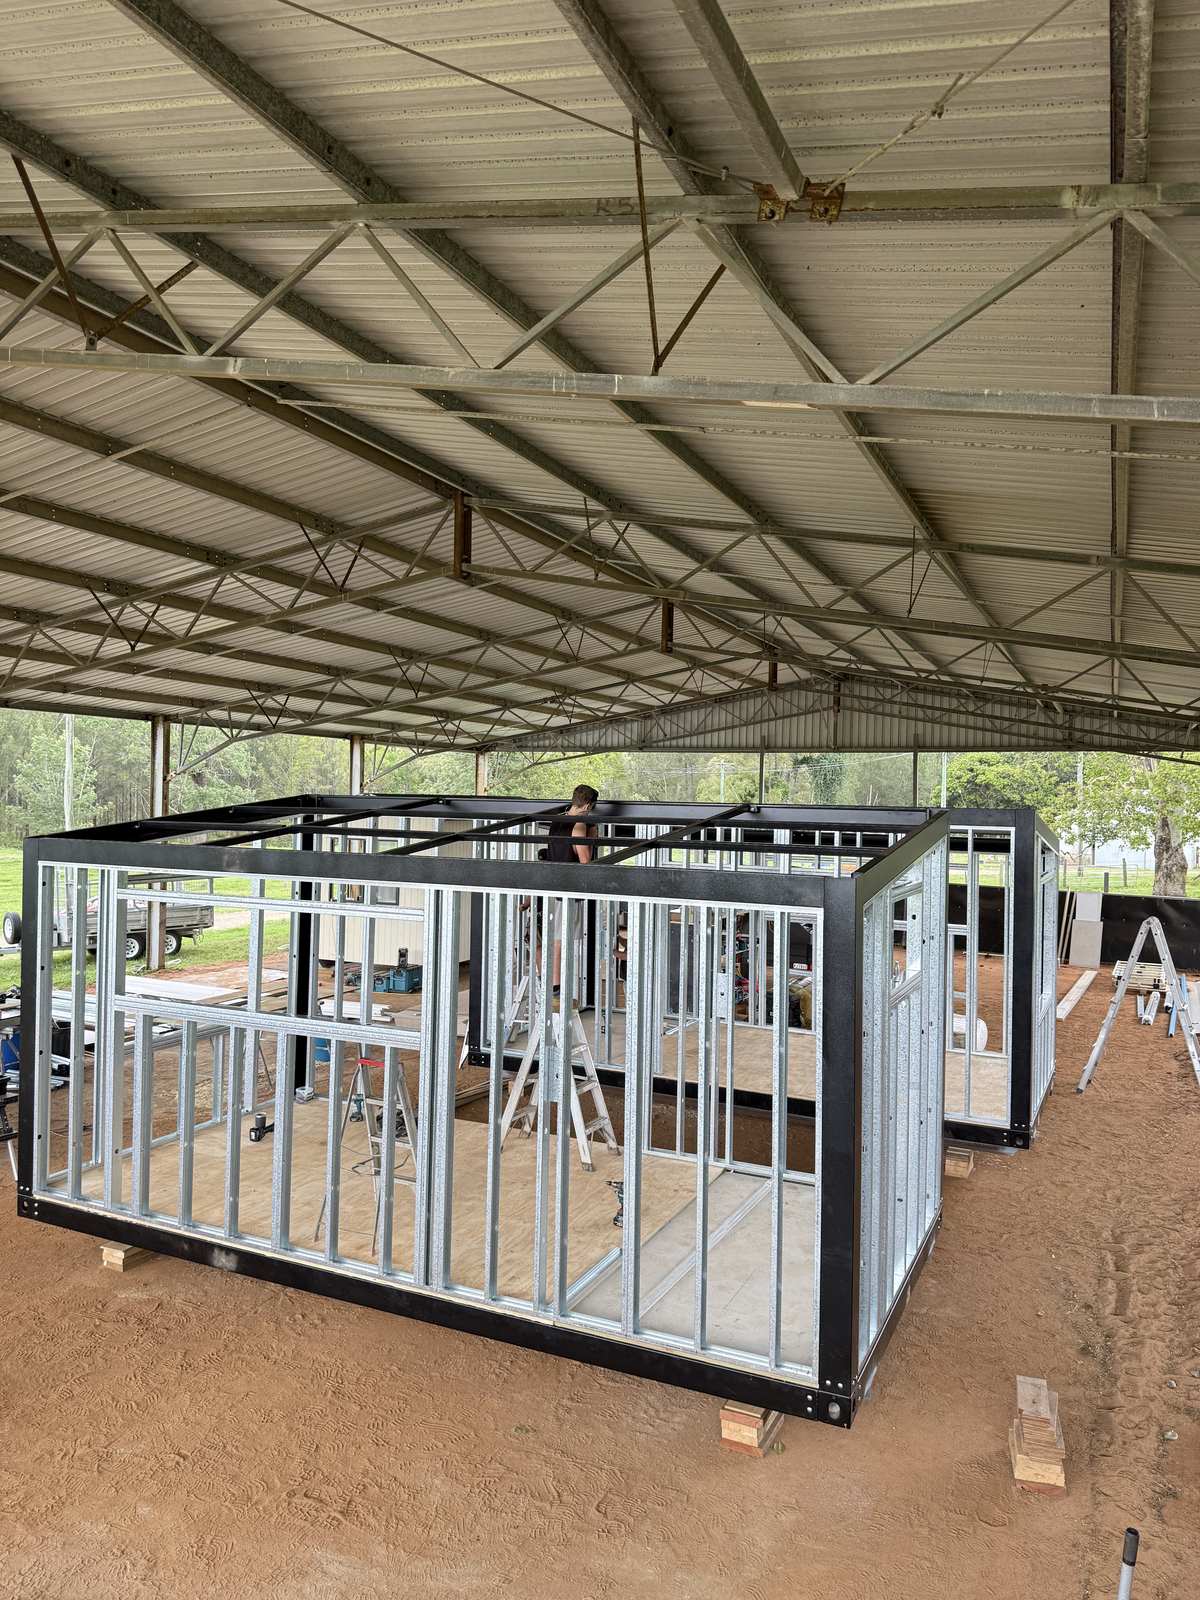
Black steel module chassis and galvanised wall frames standing under a big open shed
Steel firstChassis and wall frames in the shed
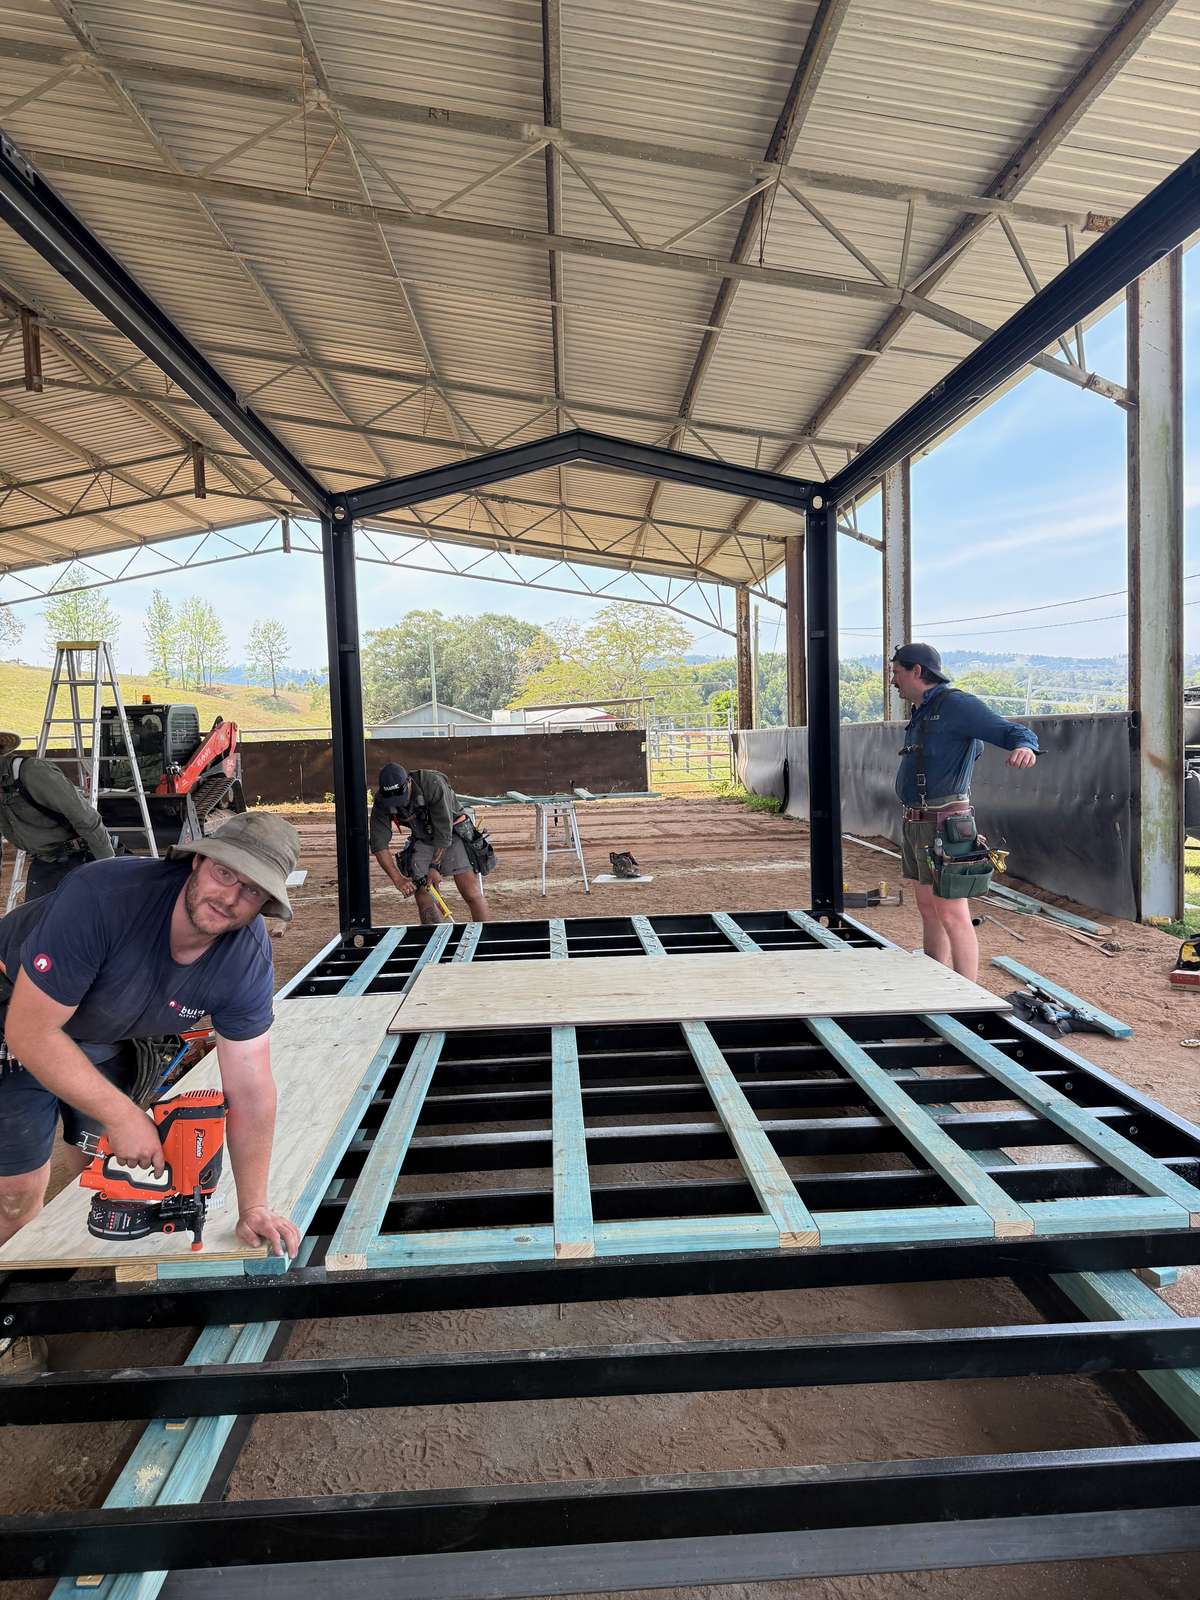
Builders fixing plywood flooring onto a steel floor frame under the shed, one with a nail gun
Floor downPly on the steel floor frame
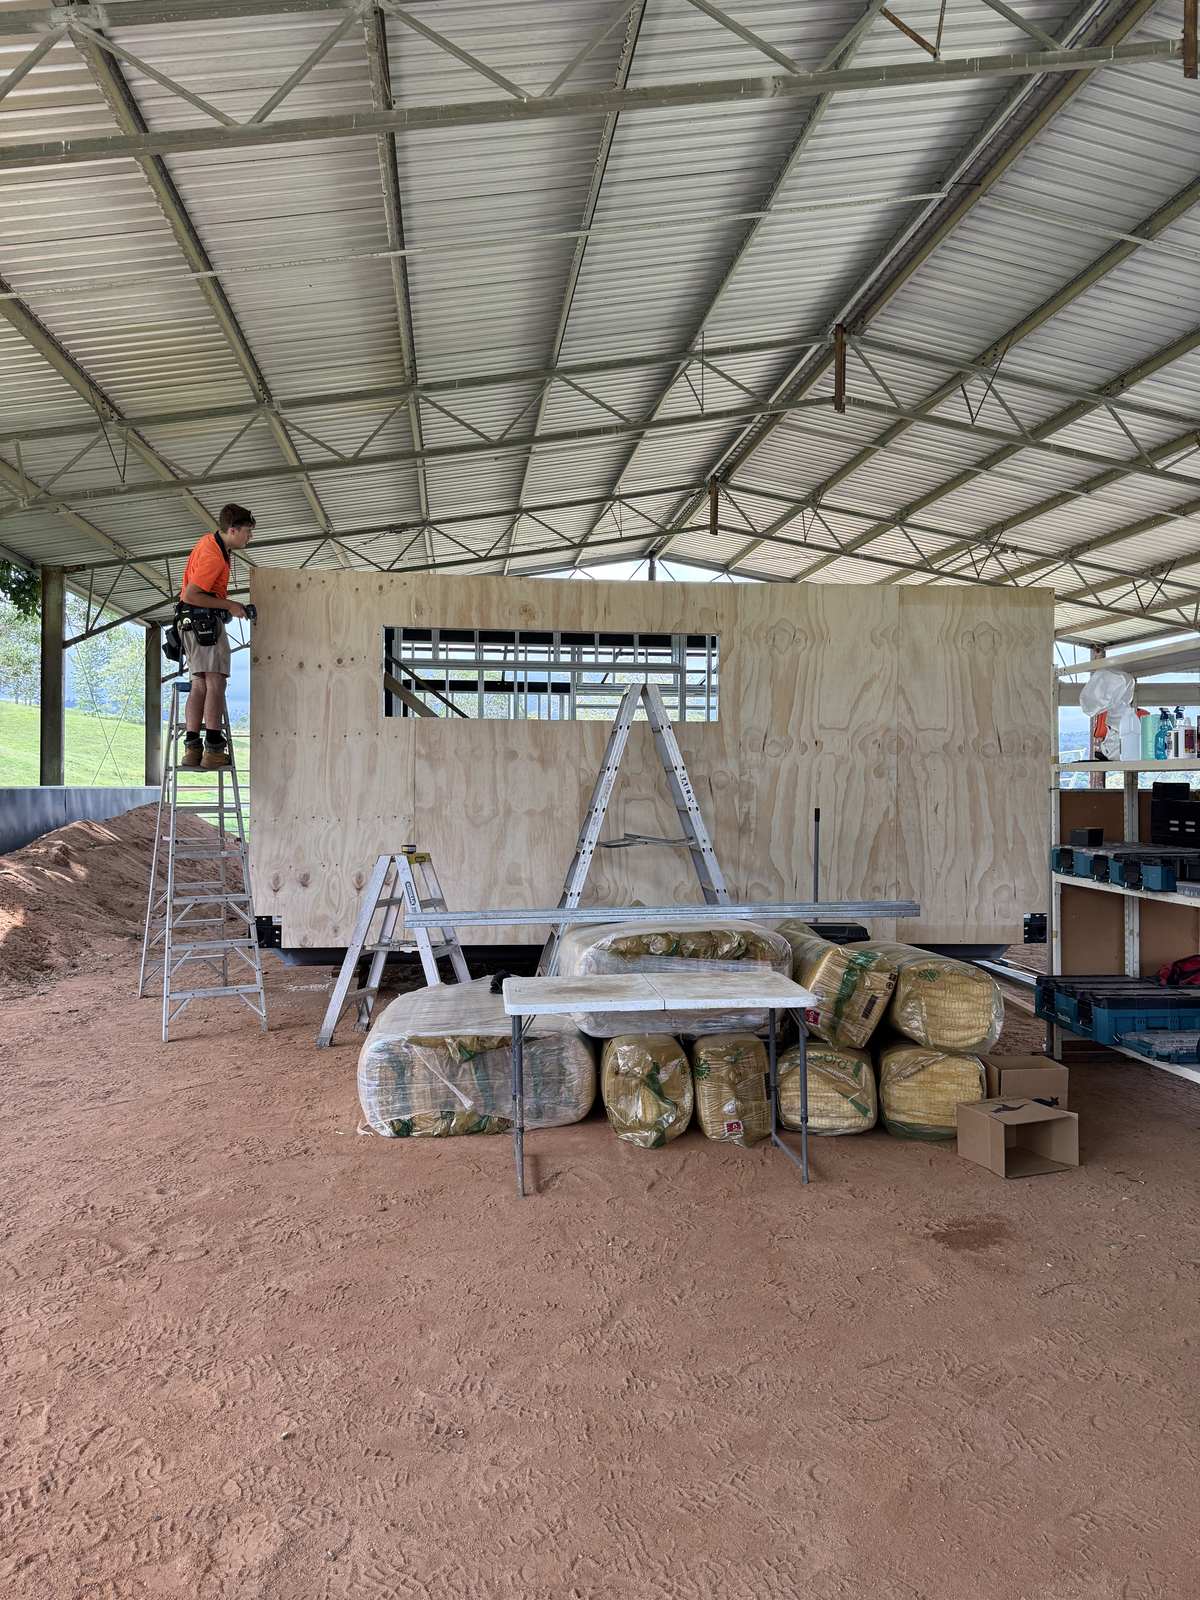
A builder on a ladder fixing ply sheathing to a module in the shed, insulation bags stacked in front
Wrapped and sheetedPly on, insulation next
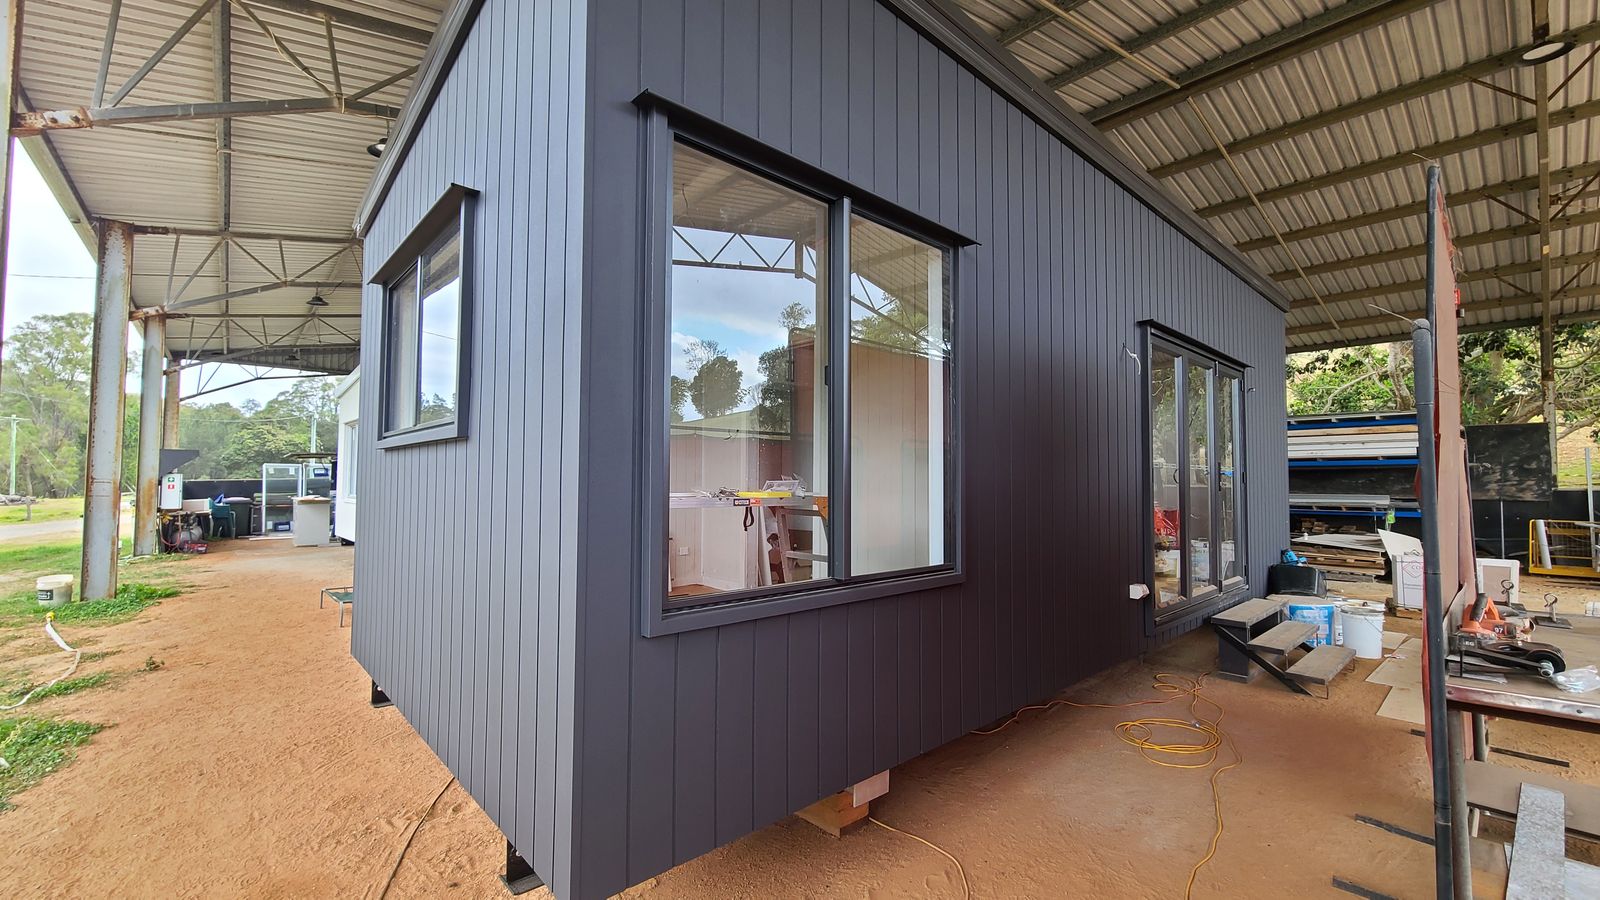
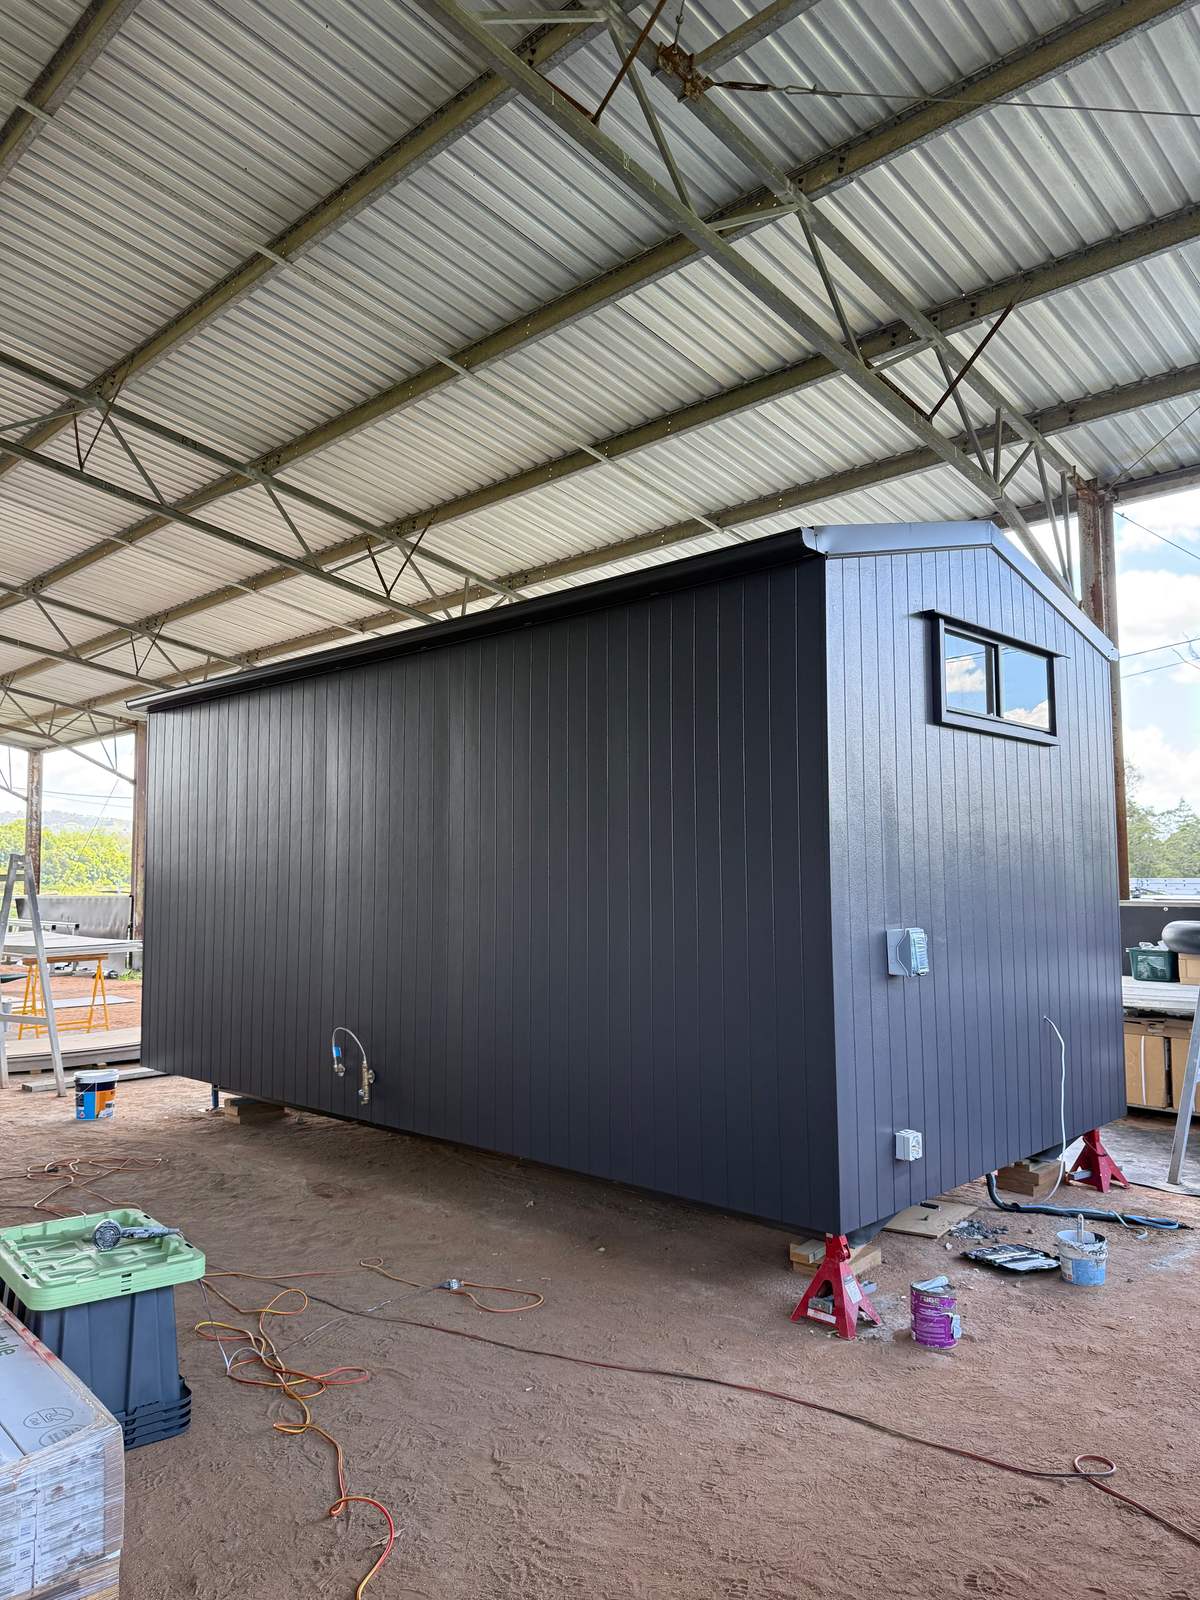
A finished dark-clad module on stands in the shed, ready to leave the factory
Clad and readyDark cladding, on stands
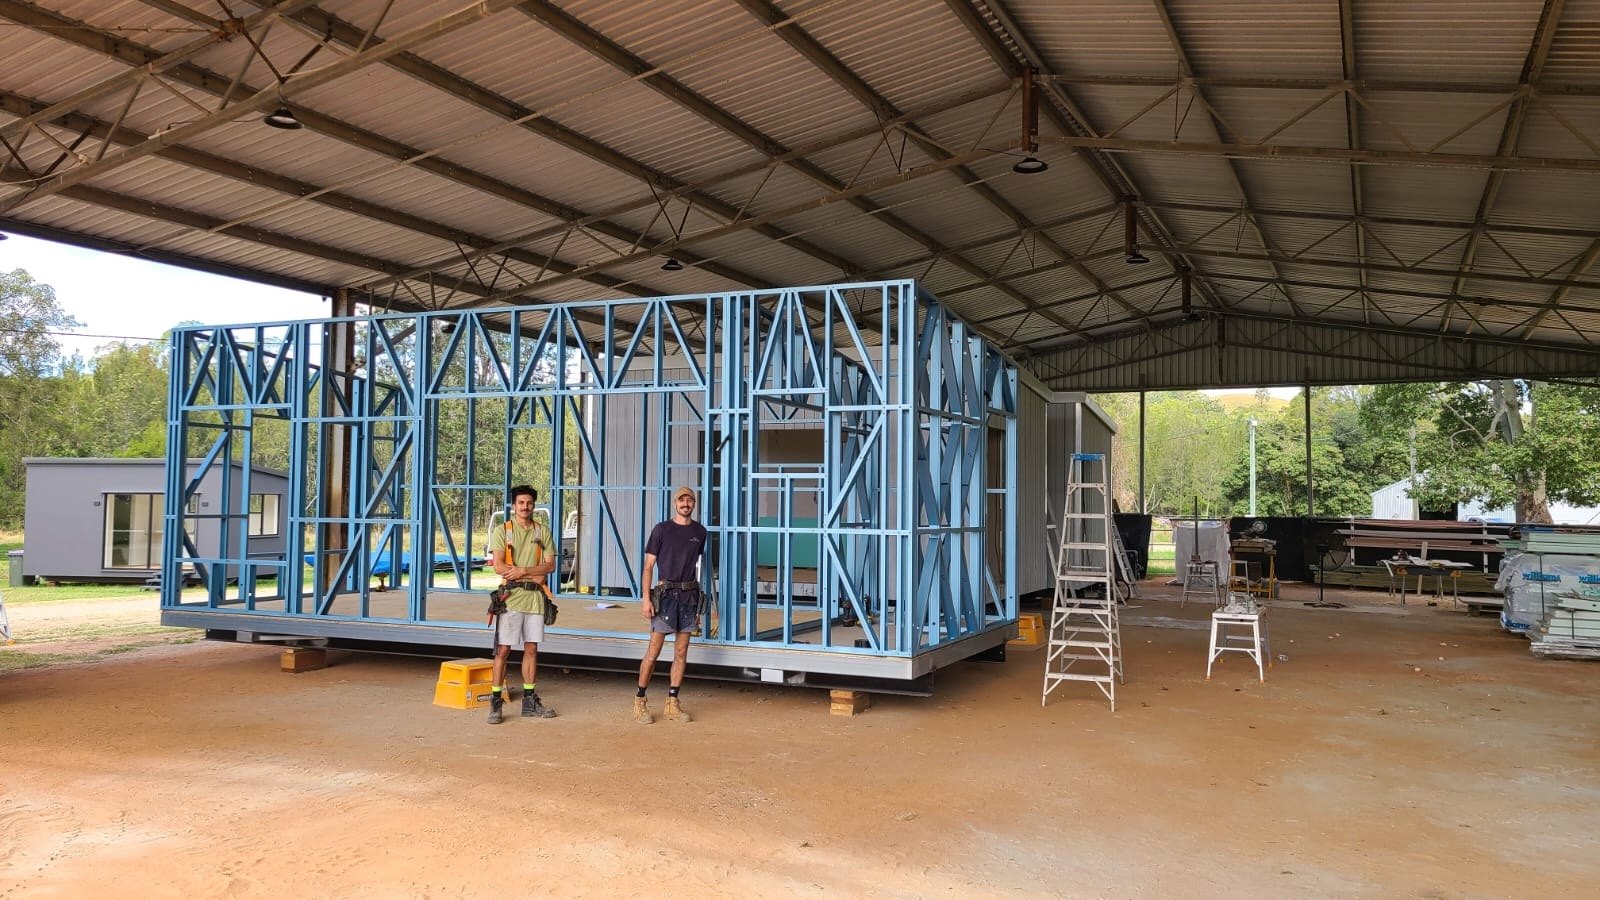
Two builders standing in front of a blue steel-framed module under a big open shed, a finished home behind them
Frame upSteel walls standing
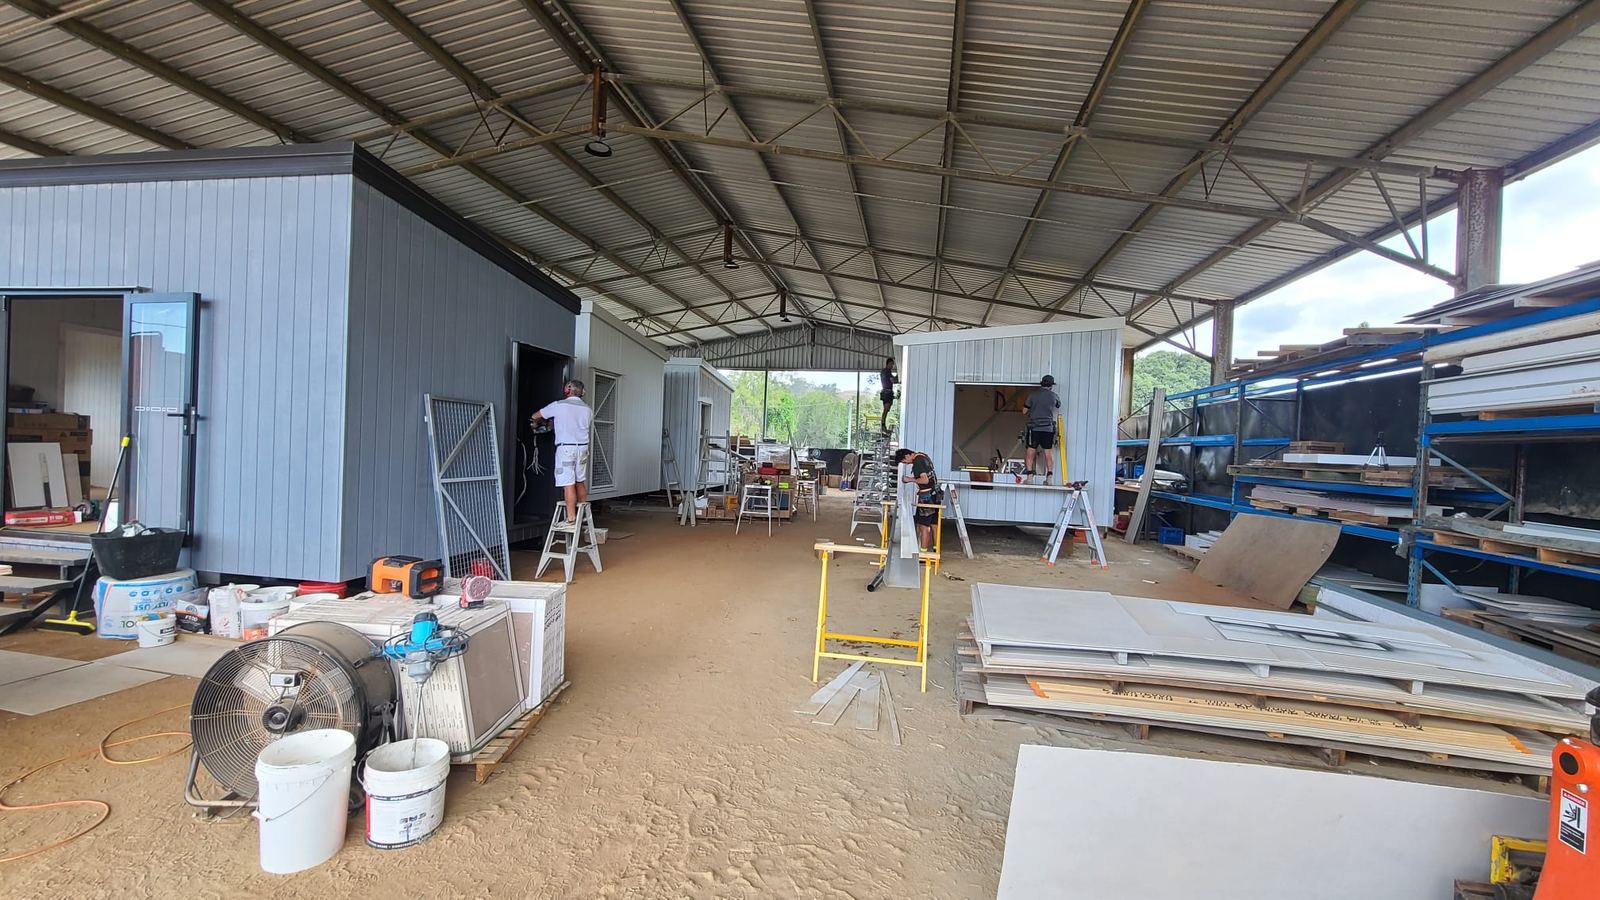
Looking down a long open shed with modules at different stages, sheet stock racked along one side and a builder at work
The shedThree modules on the go at once
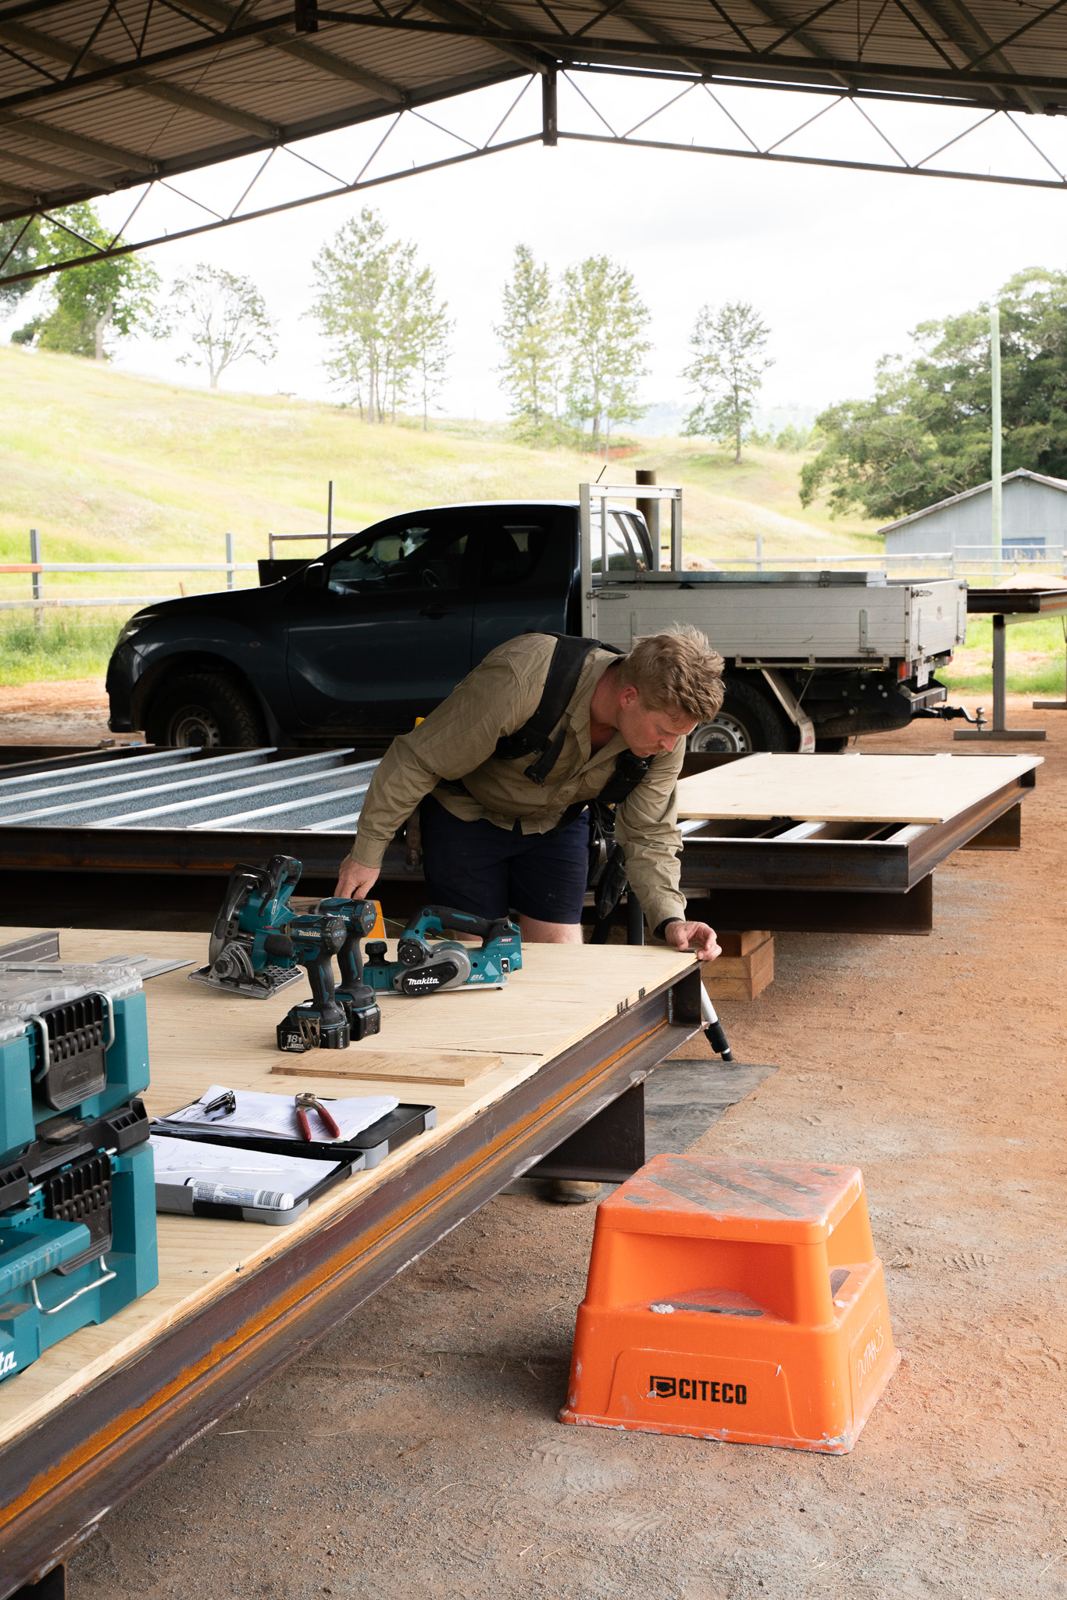
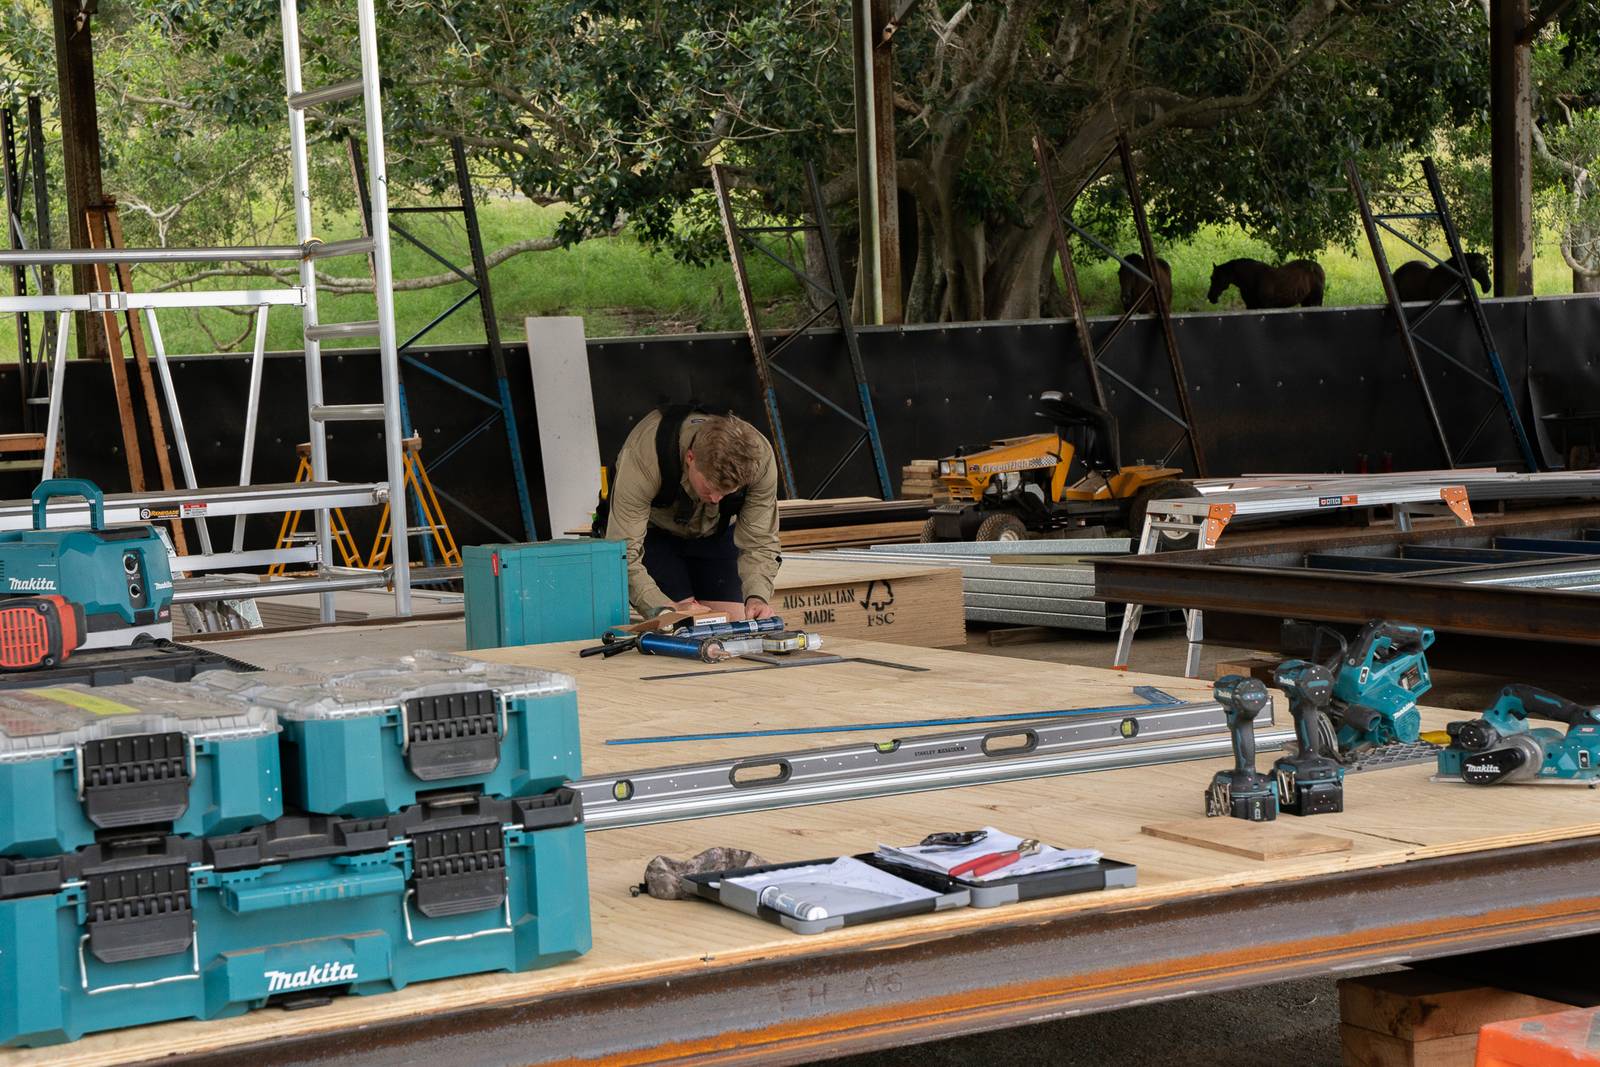
A builder measuring out on a ply floor panel, tool cases and a long level laid out on the bench
Measure twiceSetting out on the floor
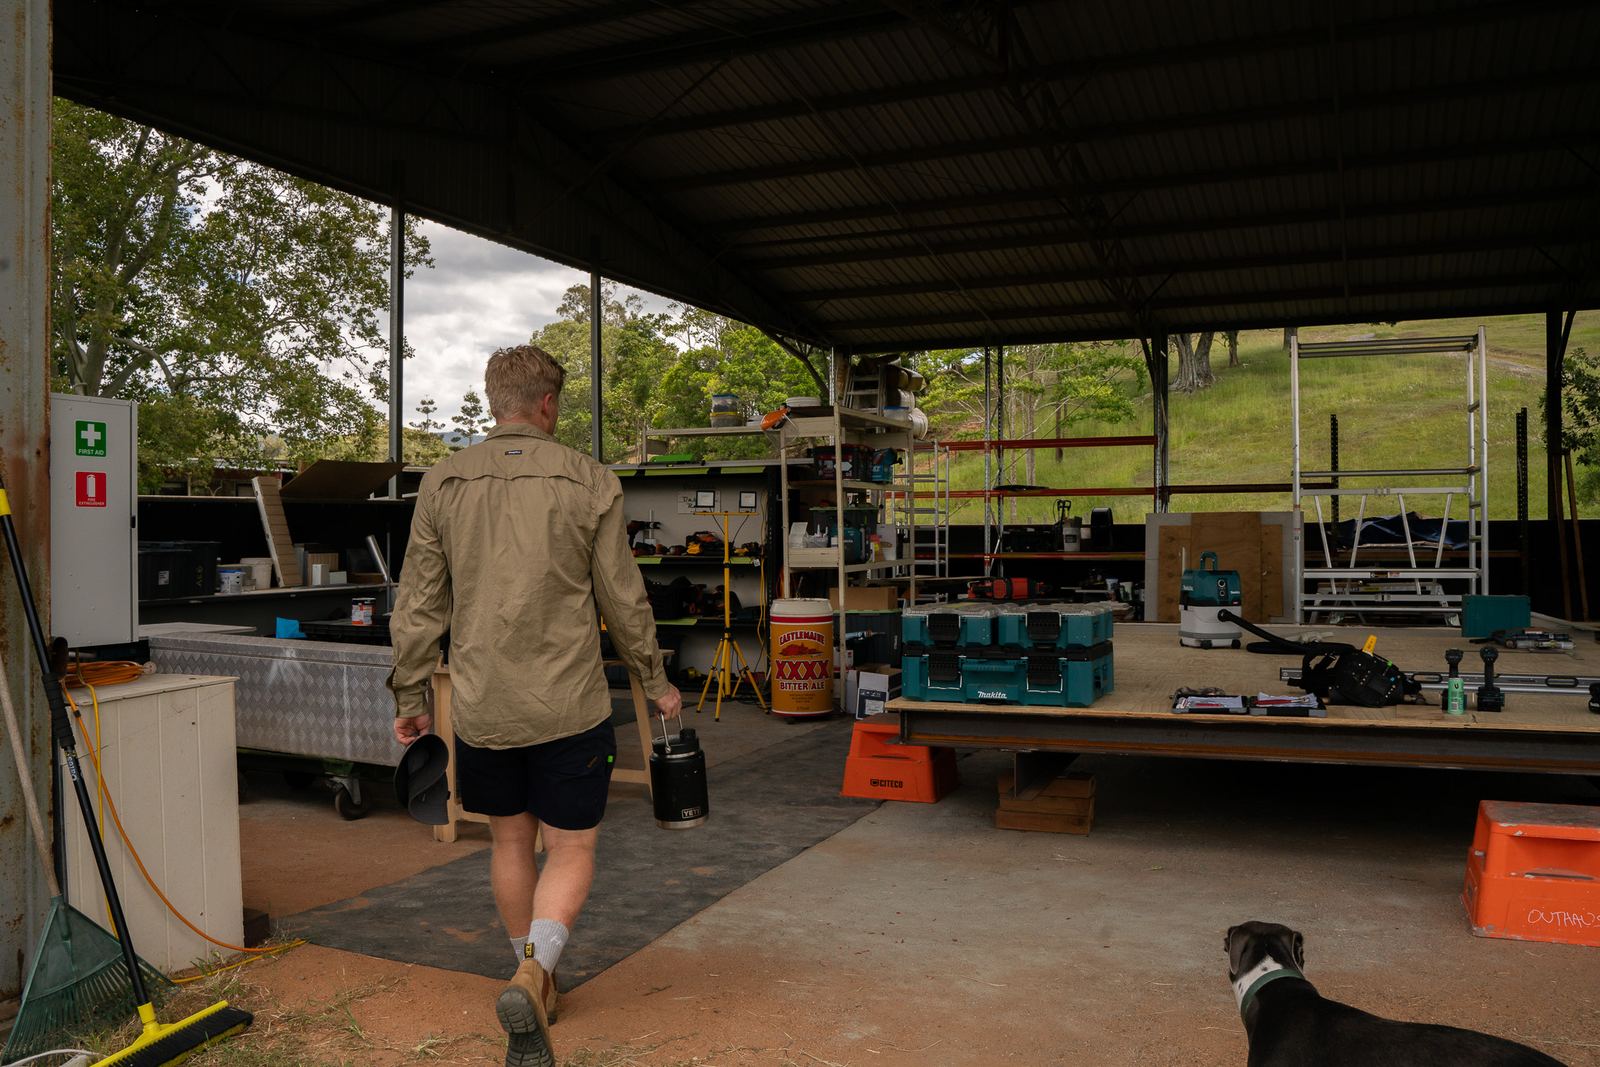
A builder in work gear walking into the shed past benches and scaffold, the site dog following
Start of the dayCrew in, dog in
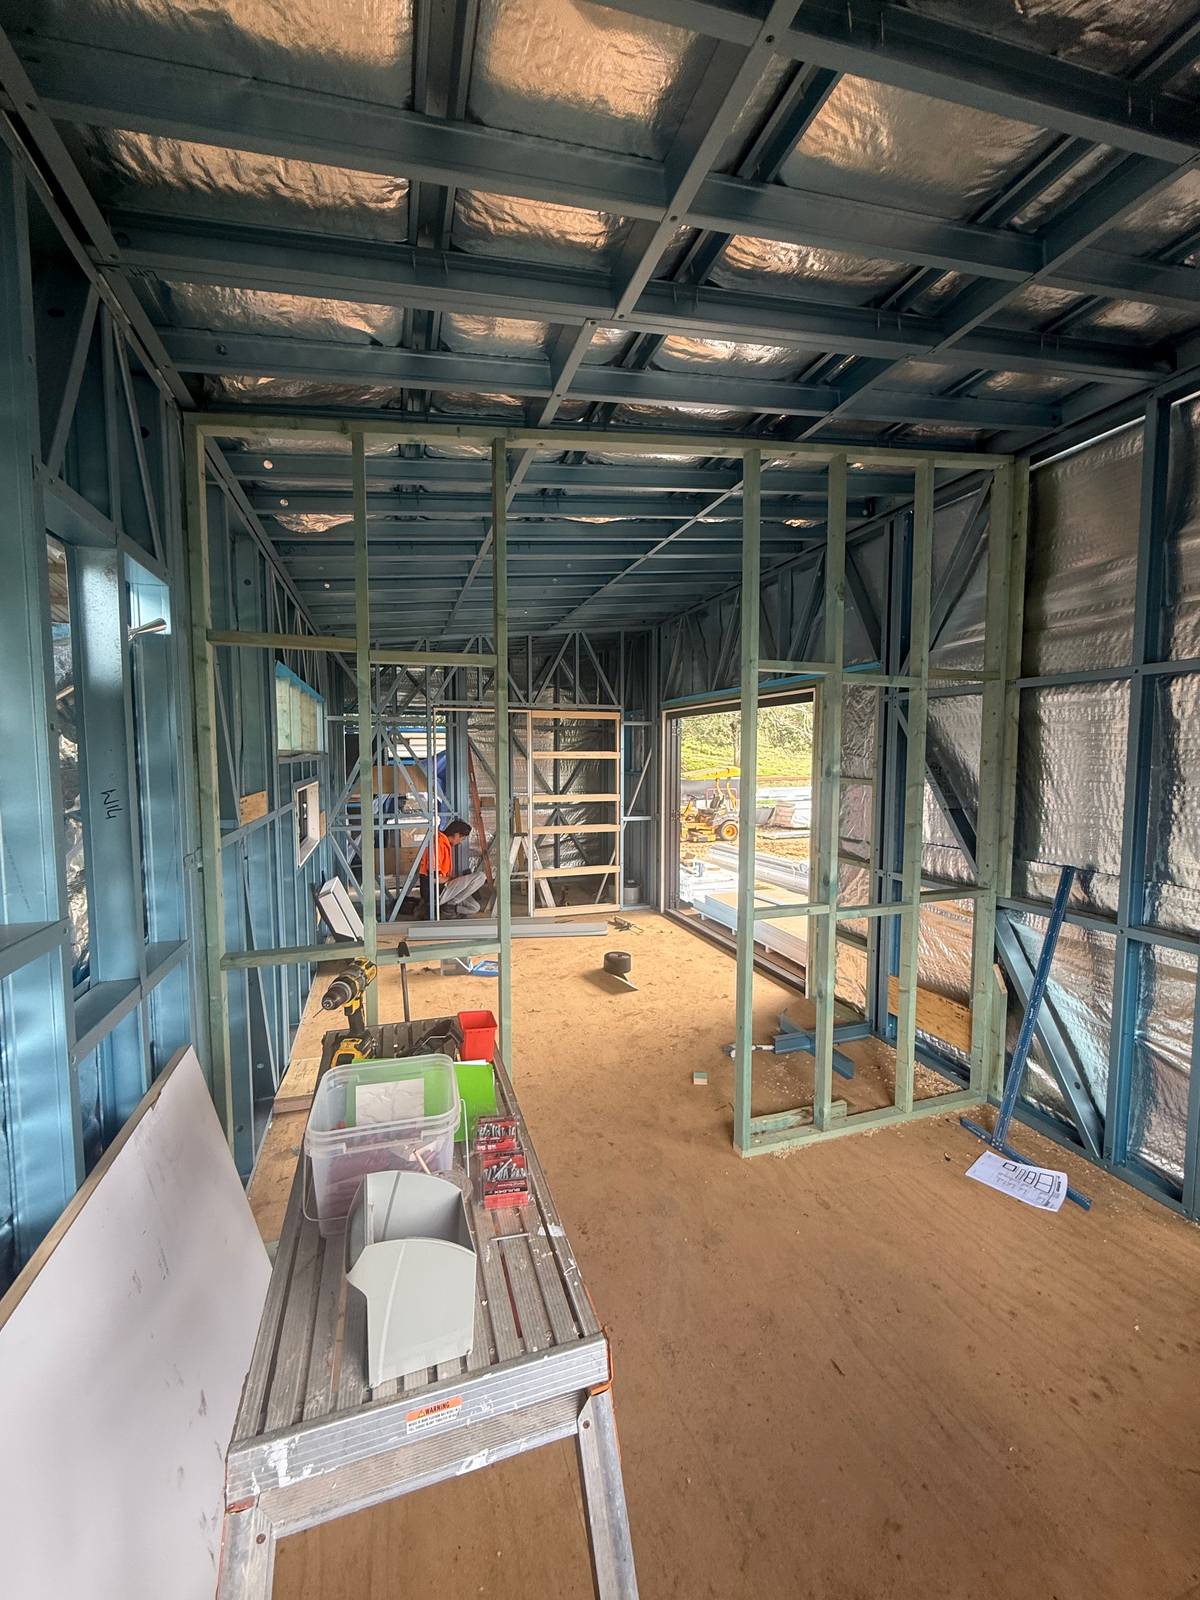
Inside a steel-framed module in the shed, foil-wrapped walls and ceiling, internal wall frames standing on a ply floor
WrappedFoil on before the linings
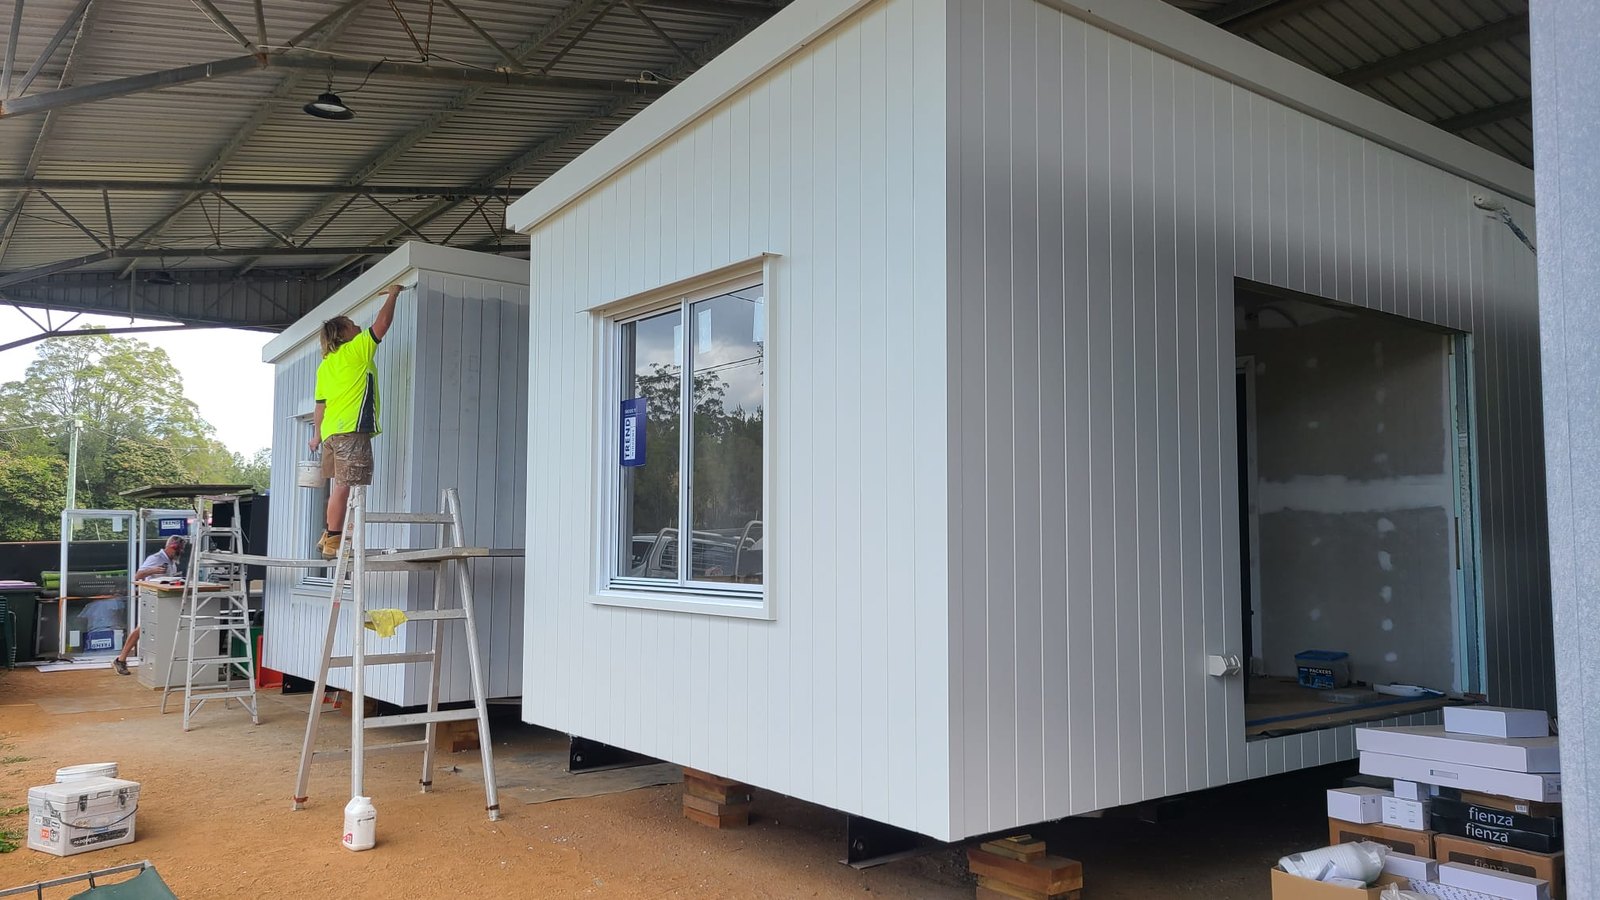
Two white-clad modules on stands in the shed, a painter in hi-vis on a ladder finishing the cladding
Last coatWhite cladding, painted in the shed
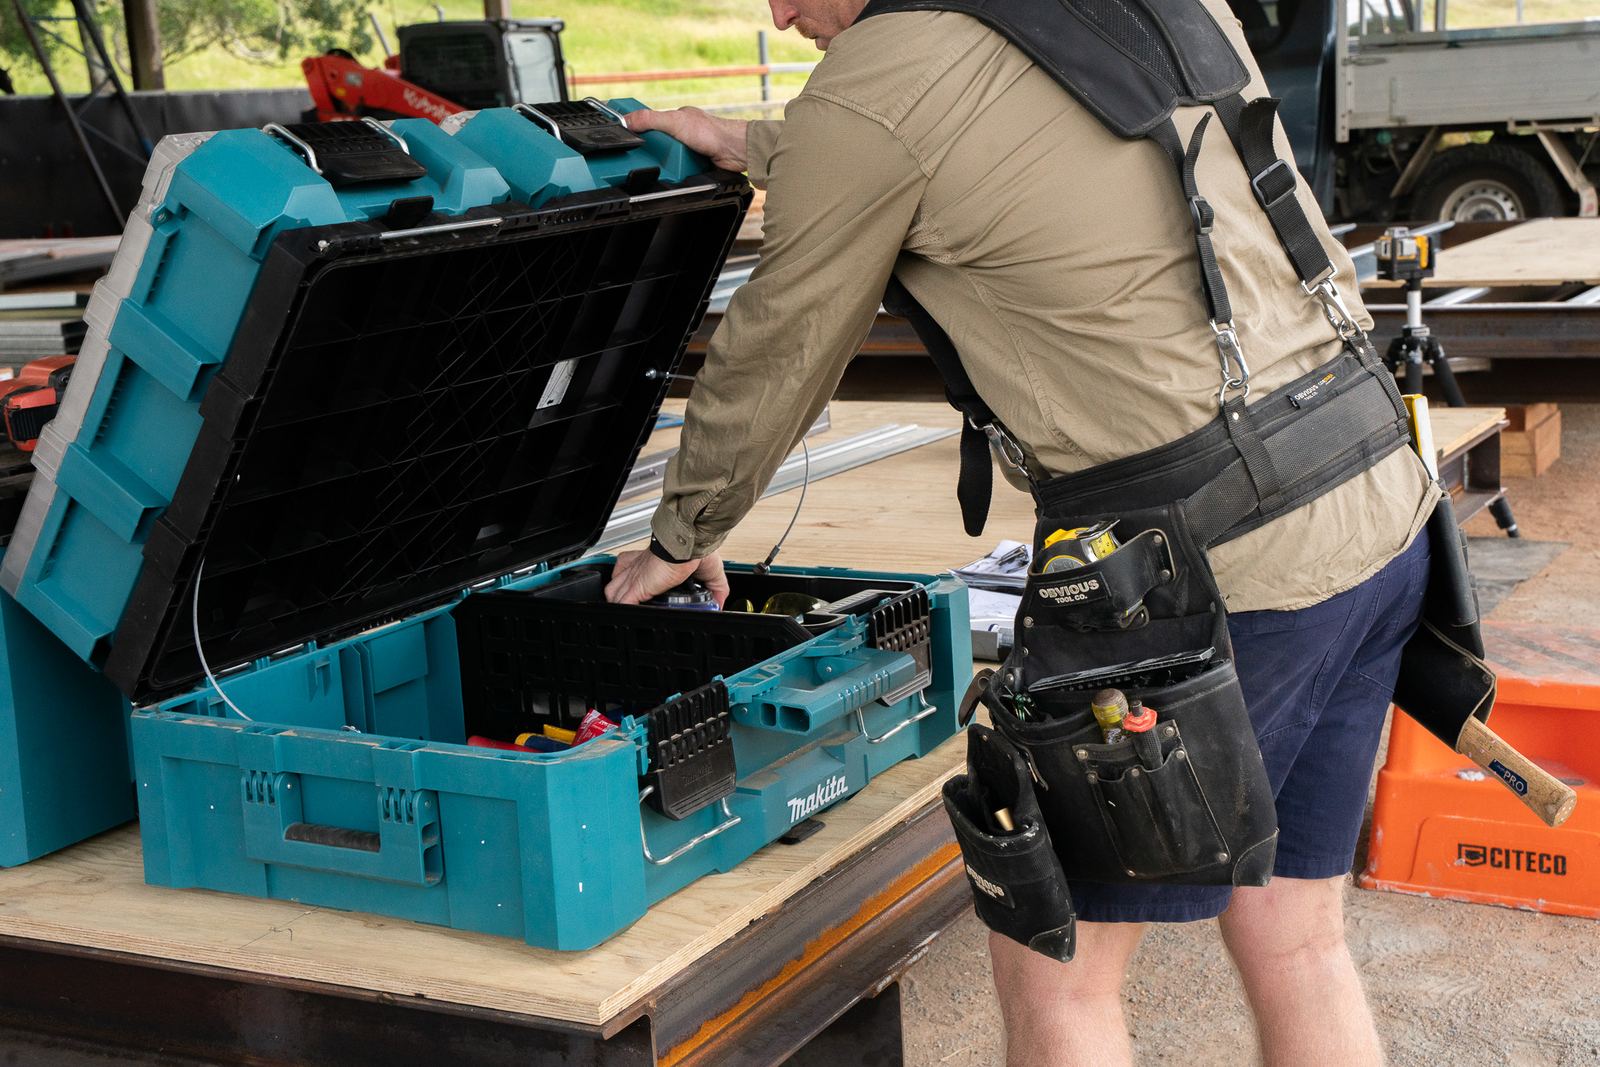
A carpenter in a tool belt opening a stack of tool cases on the workbench
Kit outEvery tool has a box
Check your block