
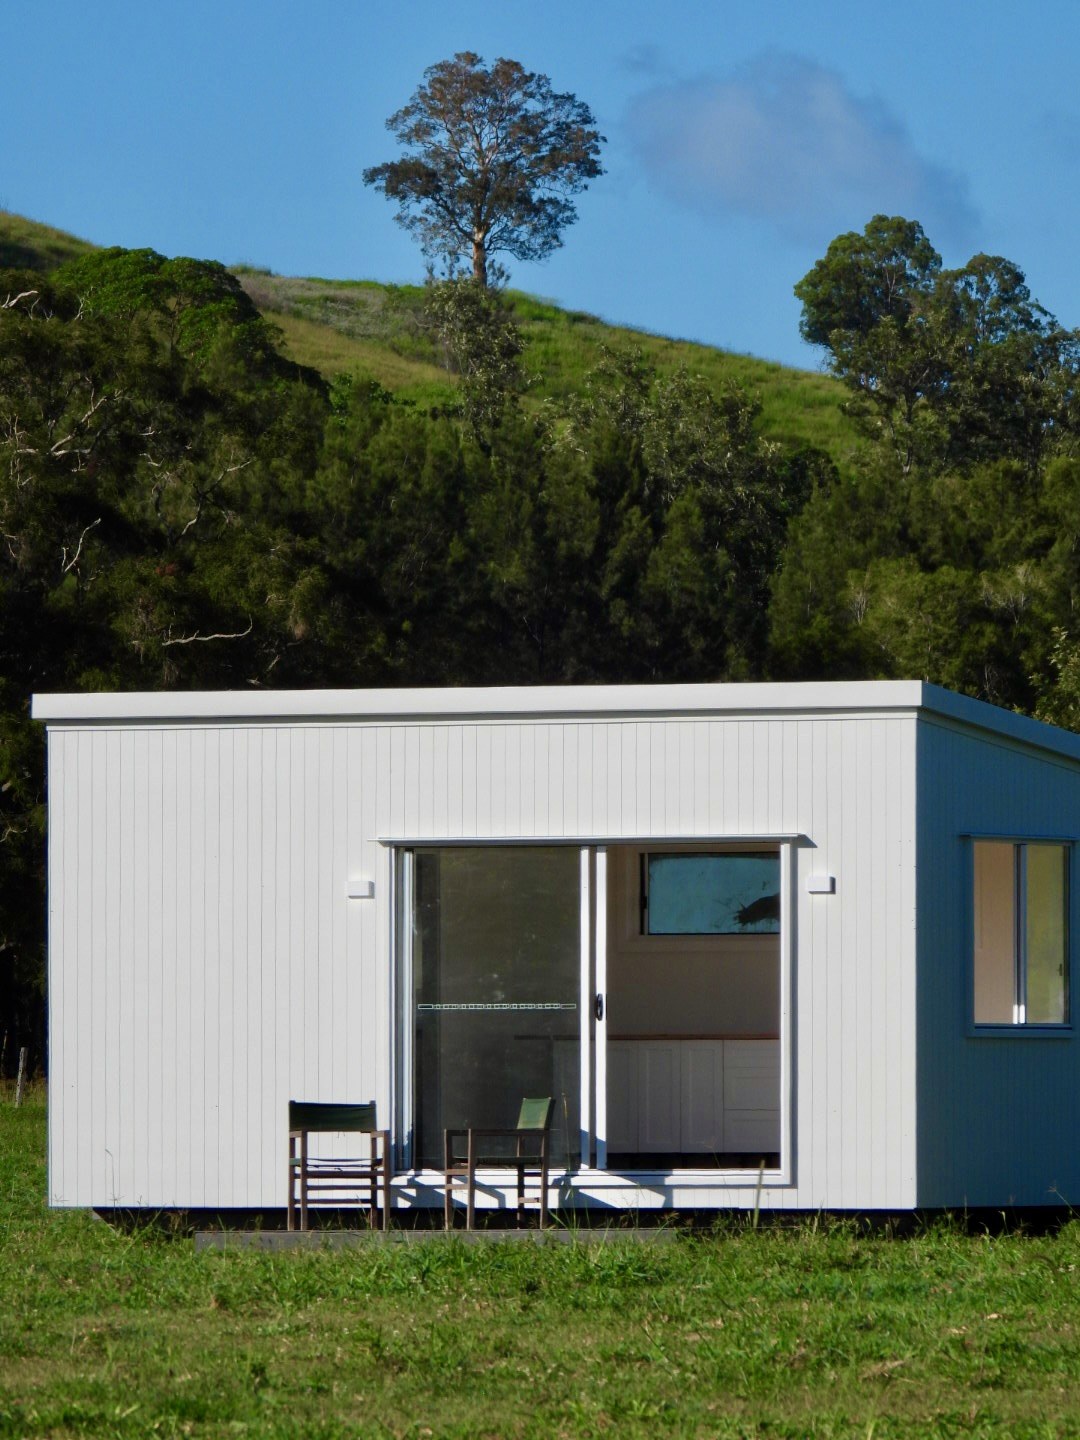
Two distances place a second home on a lot. The setbacks, from the home to each boundary, come from the Queensland Development Code parts 1.1 and 1.2 unless the council's planning scheme writes its own, and the usual acceptable numbers are 6 m to the street and 1.5 m to the side and rear boundaries for a wall up to 4.5 m high. The gap to the main house is a planning rule and each council sets its own: within 20 m in Brisbane, Logan, Scenic Rim and the Sunshine Coast, within 10 m on the Gold Coast and in Moreton Bay, no set distance in Noosa and Toowoomba. Miss a setback and the certifier refers the design to council; miss the gap and the home needs a planning application.
Setbacks: where the numbers come from
The Building Act 1975 applies the Queensland Development Code to a dwelling house and its structures. MP 1.1 covers lots under 450 m² and MP 1.2 lots of 450 m² and over, and each sets deemed-to-comply figures for setbacks, height and site cover. A council's scheme can write alternative siting provisions in their place, and many do for particular zones. In the rural zones the numbers grow: Lockyer Valley asks 10 m from every boundary in the Rural zone, Scenic Rim 10 m to the road and 6 m to the side and rear, Ipswich 10 m front and 20 m side, Somerset 15 m all round. The council page for each area carries the figures as the scheme states them.
| Where | Street | Side and rear | Height |
|---|---|---|---|
| Queensland Development Code deemed-to-comply figures, urban lots (as restated by Scenic Rim, Noosa and Toowoomba) | 6 m | 1.5 m for a wall up to 4.5 m high | 8.5 m or two storeys in most low density zones |
| Noosa, Low density residential, its own rules | 6 m (4.5 m to one frontage on some corners) | 1.5 m side; 3 m rear on lots of 550 m² or more | The zone's height limit |
| Rural zones, by council | 10 to 15 m | 4 to 20 m | 8.5 to 10.5 m |
When a design does not meet the code's deemed-to-comply figure, the certifier cannot approve it alone. Redland's own page describes the mechanism: a design and siting concurrence agency referral goes to council, which assesses the proposal against the performance criteria on its merits. That is a referral inside the building approval, not a planning application, and it costs a fee and weeks.
The gap to the main house
| Council | The rule |
|---|---|
| Brisbane, Logan, Scenic Rim, Sunshine Coast | Within 20 m of the house. Scenic Rim and the Sunshine Coast measure from the outermost point of each |
| Gold Coast | Attached or within 10 m; within 20 m in Rural and Rural residential; within 3 m in conservation and landscape areas |
| Moreton Bay | Within 10 m, 50 m in Rural and Rural residential; must read as one dwelling from the street |
| Lockyer Valley | Within 20 m in the Rural and Rural residential zones |
| Somerset | No closer to the street than the house, and close to it, with no fixed distance |
| Noosa, Toowoomba, Ipswich, Redland | No set distance; the zone's setbacks, height and site cover apply |
The gap rule is why acreage does not always help. A 100 m² cap on a 5,000 m² lot still has to sit within 20 m of the house in Logan and Scenic Rim, so the home goes near the house, not down the paddock. Several councils add a shared driveway and crossover, one extra car space, and the same water meter and street number, so the second home reads as part of the first.
What this does to a modular home
A 3.4 m wide module needs 1.5 m to the boundary and room beside it for the crane or the dolly, so a 1.5 m setback on a 3 m wide side strip is a tight fit and a crane over the house instead. The survey that fixes the boundaries costs little next to a home that lands 300 mm over the line. The consultants covers the set-out.
See it for your block
- Check your block, drawn to scale
- Council rules, with the setbacks per zone
- The Queensland Housing Code, and what it changes
Questions people ask next
How close to the boundary can a granny flat be built in Queensland?
Under the Queensland Development Code's deemed-to-comply figures, 1.5 m to a side or rear boundary for a wall up to 4.5 m high and 6 m to the street, unless the council's scheme sets its own figures. Closer than that needs a referral to council inside the building approval.
How far can a granny flat be from the main house?
It depends on the council: within 20 m in Brisbane, Logan, Scenic Rim and the Sunshine Coast, within 10 m on the Gold Coast and in Moreton Bay, no set distance in Noosa, Toowoomba, Ipswich and Redland. Further than the rule needs a planning application.
Can the setbacks be relaxed?
Yes, through a design and siting referral to council as a concurrence agency, assessed against the performance criteria rather than the deemed-to-comply figure. The certifier lodges it, council charges a fee, and it adds weeks to the approval.
- Business Queensland, Queensland Development Code (MP 1.1 and MP 1.2, how the parts apply), read 16 October 2026
- Redland City Council, design and siting (acceptable solutions, performance criteria, concurrence agency referral), read 16 October 2026
- Brisbane City Plan 2014, dwelling house code, secondary dwelling, read 15 October 2026
- City of Moreton Bay, secondary dwelling information sheet, read 15 October 2026
- Logan Planning Scheme 2015, dual occupancy and dwelling house code, read 15 October 2026
- Ipswich Planning Scheme, dwelling house code, read 15 October 2026
- Redland City Council, amenity and aesthetics guideline, read 15 October 2026
- City of Gold Coast, City Plan, dwelling house code, read 15 October 2026
- Sunshine Coast Council, dwelling house code, read 15 October 2026
- Noosa Council, fact sheet 3, secondary dwellings, read 15 October 2026
- Scenic Rim Regional Council, dwelling houses and secondary dwellings fact sheet, read 15 October 2026
- Lockyer Valley Regional Council, dwelling houses and secondary dwellings info sheet, read 15 October 2026
- Somerset Region Planning Scheme, version 50, read 15 October 2026
- Toowoomba Region Planning Scheme, schedule 1 definitions, read 15 October 2026