
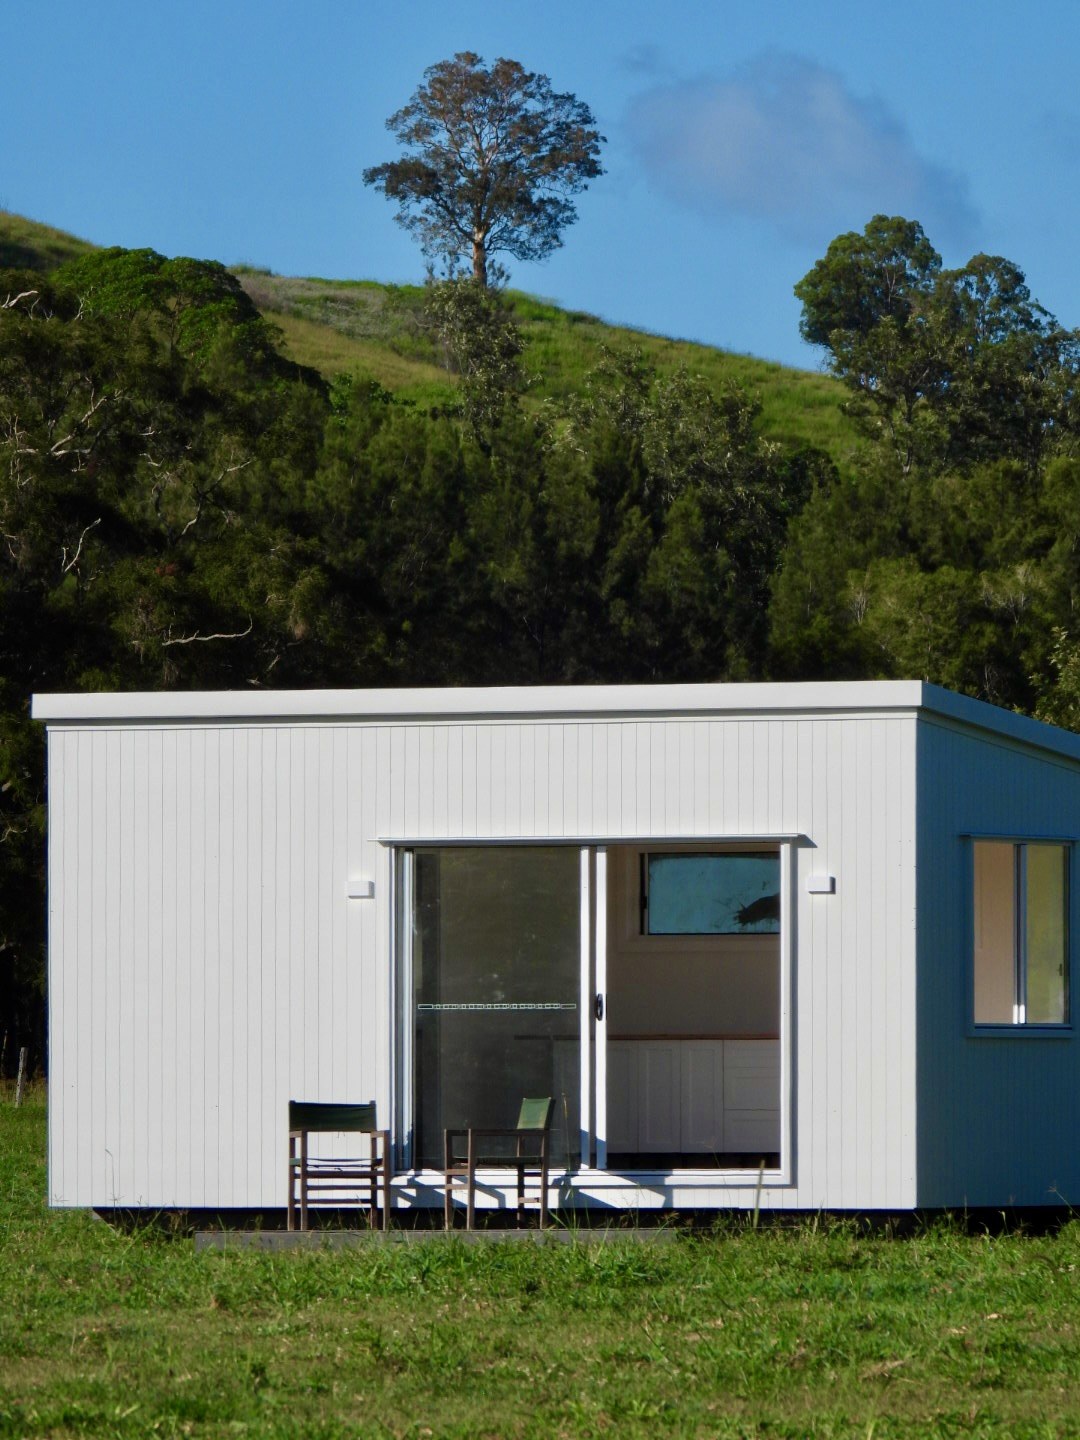
Measured against the homes on this site, the council caps translate into rooms like this. Up to 45 m², Moreton Bay's cap, is a studio or a one bedroom home: a bed, a bathroom, a kitchen along one wall and a living space in a single module about 3.4 to 4 m wide and 10 to 12 m long. At 46 to 60 m², the cap in Ipswich, Scenic Rim, Somerset and the Sunshine Coast, two bedrooms become usual, often still in one wide module or a long one. At 61 to 80 m², Brisbane, the Gold Coast, Logan, Lockyer Valley and Noosa, two bedrooms with a living room that fits a couch and a table is the norm, three bedrooms appear, and most homes come in two modules.
What the homes on this site say
These are counts from the homes listed here, each size and bedroom count read from the maker's own page with the date. They are what makers build, not a rule.
| Floor area | Homes listed | Most common | Also common | Shape |
|---|---|---|---|---|
| Up to 30 m² | 46 | Studio or one bedroom | A sleep-out with ensuite, a loft bed | One module, 2.4 to 3.4 m wide |
| 31 to 45 m² | 107 | One bedroom | A few two bedroom plans with small rooms | One module, 3.4 to 4.5 m wide, up to 13.5 m long |
| 46 to 60 m² | 71 | Two bedrooms | One large bedroom with a study or walk-in robe | One wide module or two narrow ones |
| 61 to 80 m² | 65 | Two bedrooms with a full living room | Three bedrooms | Two modules, 7 to 9 m wide, or a site build |
| 81 to 120 m² | 67 | Three bedrooms | Two bedrooms plus an office | Two or three modules; over most caps |
Rooms, in metres
A single module is as wide as the road allows, about 3.4 m inside for most and up to 4.5 m for the widest, and that width is the room. A 3.4 m wide bedroom takes a queen bed with a wardrobe along the end wall; a 4 m wide one takes a queen with wardrobes down one side. A bathroom with a shower, toilet and basin fits in about 1.8 by 2.4 m. A kitchen along one wall is 2.4 to 3 m long. What is left is living space: in a 29 m² home about 3.4 by 3.5 m, in a 54 m² two bedroom about 4 by 4.5 m. The calculator's standard sizes show the steps: 4.8 by 3.4 m is a 16 m² studio, 8.4 by 3.4 m a 29 m² one bedroom, 10.8 by 4 m a 43 m² one or two bedroom, 13.5 by 4 m a 54 m² two bedroom.
What the caps buy
- 45 m² (Moreton Bay). One bedroom, done well. Two bedrooms at this size means a bedroom under 3 m wide. A deck does not count, so the outdoor room is where the space comes from.
- 60 m² (Ipswich, Scenic Rim, Somerset, Sunshine Coast). Two bedrooms with a shared living and kitchen, or one generous bedroom with a study. The common choice for a parent or a tenant.
- 65 to 70 m² (Noosa, Logan, Lockyer Valley). Two bedrooms with a living room that seats four and a laundry of its own. Noosa and Lockyer Valley hold it to two bedrooms whatever the size.
- 80 to 85 m² (Brisbane, Gold Coast, Redland). Two bedrooms and a study, or three bedrooms. This is a small house, and most homes at this size come in two modules with the join on site.
Size against cost
The home's price rises with size; the install rises more slowly, because the piers scale with length and the crane, the plumbing and the electrical are much the same for a 45 m² home as a 60 m² one. A second module is the step that moves the install: a second pier line, a second lift and the join. Two modules has the numbers.
See it for your block
- Compare homes by size and bedrooms
- Check your block, with sizes drawn to scale
- The size cap in my council
Questions people ask next
How many bedrooms fit in a 60 m² granny flat?
Two, in most of the homes listed on this site between 46 and 60 m², usually with a shared living and kitchen space. Some makers use the same area for one large bedroom with a study or walk-in robe instead.
Is 45 m² big enough for a granny flat?
For one person or a couple, yes: a bedroom, a bathroom, a kitchen along one wall and a living space in a single module. Of the 107 homes listed between 31 and 45 m², most are one bedroom. A deck adds outdoor room without counting toward the cap.
How wide is a modular home?
A single module is limited by the road, so most run 3.4 to 4.5 m wide and up to about 13.5 m long. Homes wider than that come in two modules joined on site, which is how most 61 to 80 m² homes are built.
- Homes on this site: floor area, bedrooms and width for every listed home, read from each maker's page with the date, read 15 October 2026
- The install cost calculator's standard sizes, read 16 October 2026
- Queensland Government, sharing the road with oversize, pilot and escort vehicles (why modules are the width they are), read 16 October 2026
- Brisbane City Plan 2014, dwelling house code, secondary dwelling, read 15 October 2026
- City of Moreton Bay, secondary dwelling information sheet, read 15 October 2026
- Noosa Council, fact sheet 3, secondary dwellings, read 15 October 2026