
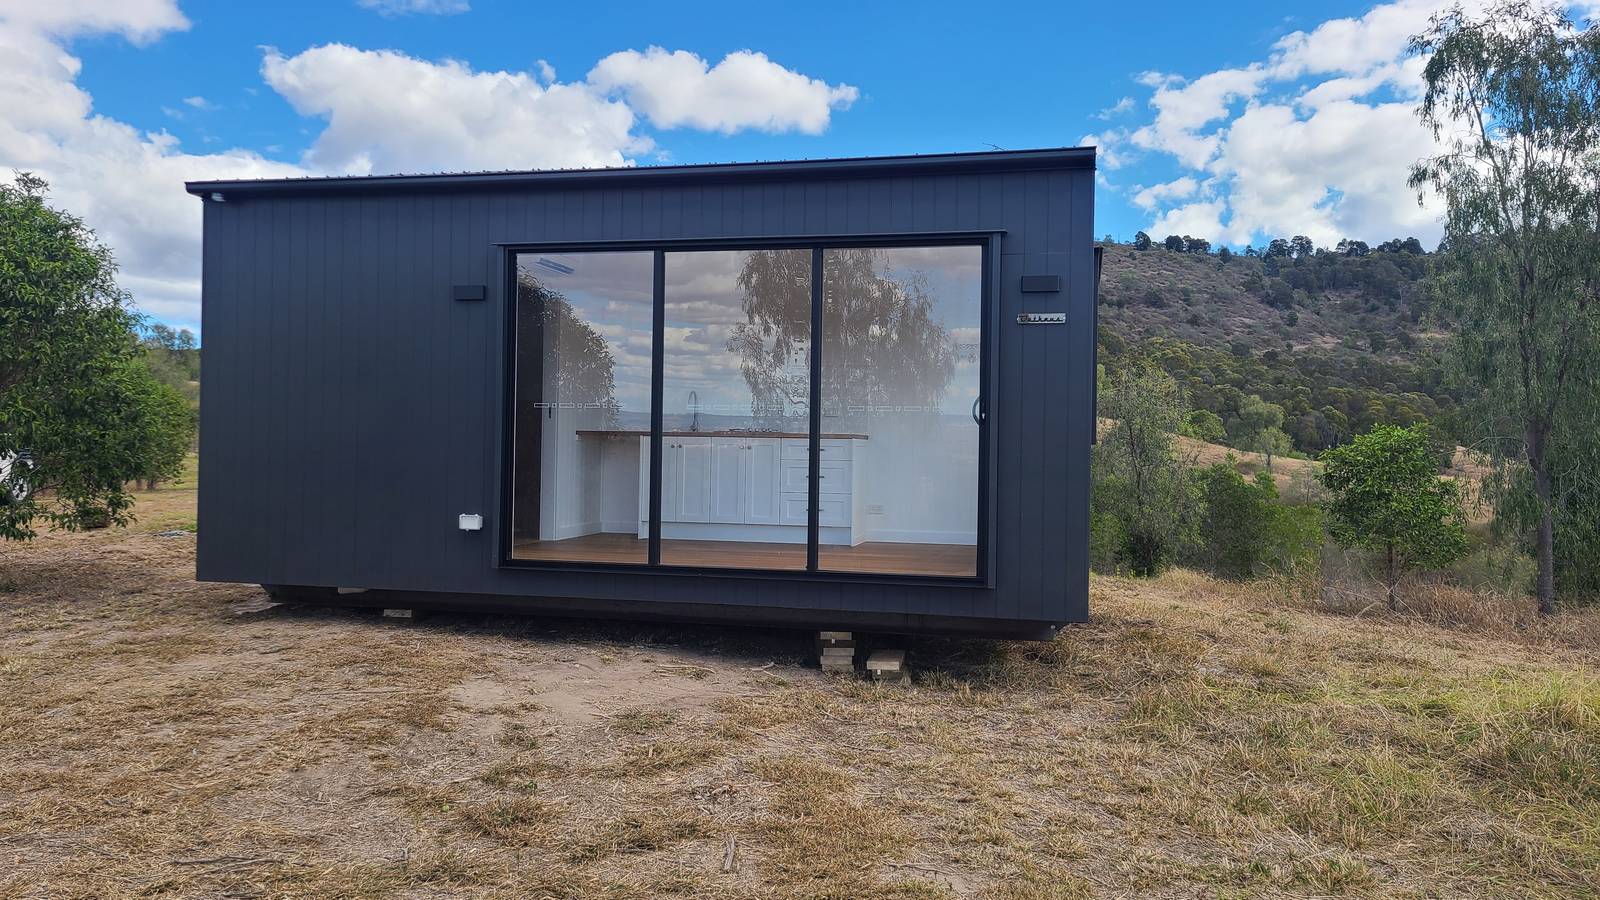
The Lockyer Valley runs from Withcott and Helidon at the foot of the range, through Gatton and Laidley, to the newer estates at Plainland and Hatton Vale and a lot of farmland in between. Granny flats here sit under the Lockyer Valley Planning Scheme 2024, which commenced on 22 July 2024, and a separate flood instrument that took effect on 20 July 2026. Checked October 2026.
The size rule is simple: 70 m² in town, 100 m² out of town. What catches people is the rest of the list. A granny flat here has two bedrooms at most and shares the house's driveway, yard and service connections, and on a lot in the flood overlay the flood rules come first.
| Rule | What it says |
|---|---|
| Maximum size | 70 m² GFA in a residential zone or the Township zone; 100 m² elsewhere |
| Bedrooms | No more than two |
| Distance from the house | Within 20 m of the house in the Rural and Rural residential zones |
| Setbacks | Queensland Development Code in the urban zones and Rural residential; 10 m from every boundary in the Rural zone |
| Height | 8.5 m or less, regardless of slope |
| Parking | Three spaces for the house and granny flat together; a tandem space counts |
| Driveway and services | Uses the house's driveway and crossover, and shares all service connections and the private open space |
| Approval | Accepted development in the Emerging community, Low density residential, Low-medium density residential, Rural, Rural residential and Township zones if it meets the code: building and plumbing approval only |
If the design misses a rule
It doesn't stop the job, but it changes the paperwork. In the Low density residential, Low-medium density residential, Rural residential and Township zones, the building application is referred to council for assessment. In other zones, a design that misses the dwelling house code or an overlay code needs a planning application for a material change of use. The Mixed use zone doesn't allow a secondary dwelling as accepted development at all.
Infrastructure charges
Council's Infrastructure Charges Resolution (No. 10) 2026 has applied since 16 July 2026. It has no separate line for a secondary dwelling. A dwelling house is charged $13,581.90 for each dwelling with two bedrooms or fewer and $19,014.62 for three or more, and that is council's share of a split with Urban Utilities, which sets its own water and sewer charges. A vacant lot gets a credit for one three bedroom dwelling. Whether a granny flat that is accepted development draws a charge is not spelled out, so ask council in writing before you budget.
Overlays to watch
Flood is the big one. The Temporary Local Planning Instrument 2026 (Flood Regulation) replaced the flood parts of the scheme on 20 July 2026 for two years, unless repealed sooner, while council finishes new flood modelling. Inside the defined flood level in a low flood hazard area, a dwelling house stays accepted development if it meets the TLPI's flood code. In a medium or high flood hazard area it needs a code assessable planning application. Habitable floors go at the defined flood level plus 500 mm of freeboard. Council's Flood Information Portal shows whether a lot is in the overlay. Council's dwelling house info sheet, dated October 2024, still points to the older 2024 instrument, so read the 2026 one.
Bushfire is next. On a lot of 2,000 m² or less, the bushfire overlay code is met. On a bigger lot, the house and granny flat sit within 60 m of the street frontage, on a sealed driveway no steeper than 12.5 per cent, in the lowest hazard part of the site, and without town water there's a dedicated firefighting supply of at least 22,500 litres.
Three more: anything in the Helidon management area overlay is impact assessable and needs a planning application; the steep land overlay applies from a 15 per cent slope and limits driveways, cuts and retaining walls; and the infrastructure overlay keeps a dwelling 100 m from a water bore or a high pressure gas pipeline and 20 m from a substation. Agricultural land is mapped too (overlay map OM1), but council's dwelling house checklist doesn't list it among the overlay codes a house or granny flat has to meet.
Getting a granny flat in on a Lockyer Valley block
Water and sewer: Urban Utilities in town, tanks out of town
The Queensland Government lists Urban Utilities as the water and sewerage provider for the Lockyer Valley. Where the networks reach, the dwelling house code has the house connect to reticulated water, sewer and stormwater, and the granny flat shares all service connections with the house. Where they don't, the code asks for at least 45,000 litres of water dedicated to domestic use with a 10,000 litre reserve for firefighting, and an on-site wastewater treatment system that meets the Queensland Plumbing and Wastewater Code.
If a sewer or water main runs through the yard, Urban Utilities needs no referral when every footing load sits at least 300 mm below the pipe and the whole building ends up at least 3 m clear of its centreline, or 5 m for driven piles. Closer than that, the certifier lodges a Build Over Asset referral with certified structural drawings and the engineer's Form 15.
Typical blocks and crane access
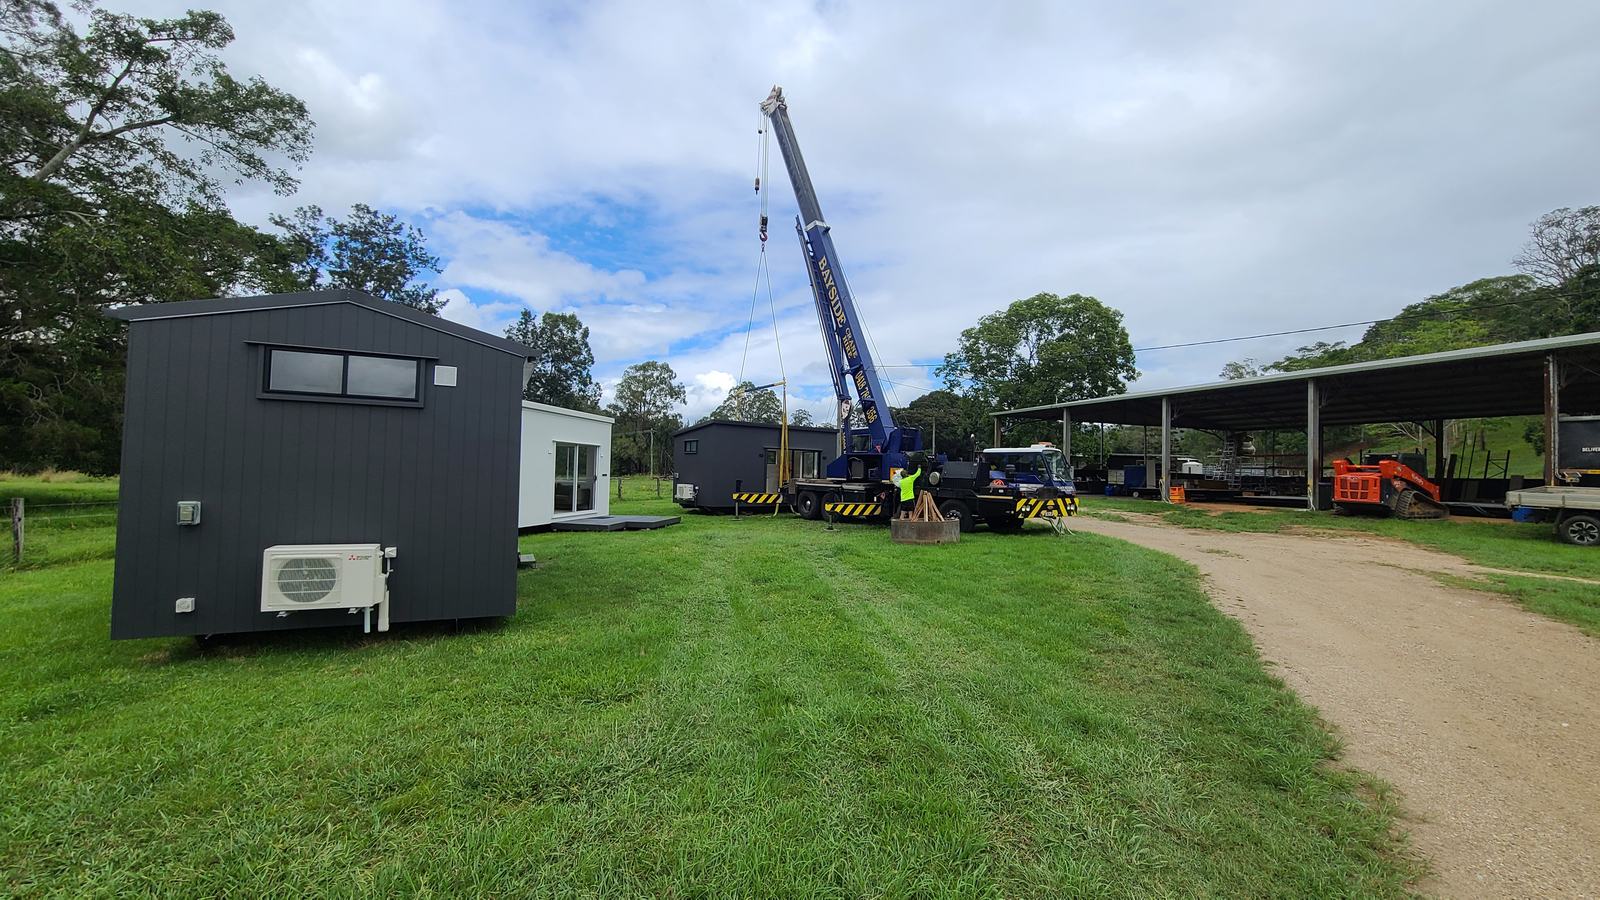
The town lots in Gatton and Laidley are older and mostly flat, with wide streets. Plainland, Hatton Vale and Kensington Grove are newer estates with tighter fences and young street trees. Out of town the lots get big quickly, and the crane has room, but the truck still has to get there: a long gravel driveway, a soft paddock after rain or a causeway can mean a smaller truck or a longer crane reach. Overhead power along the road and over the driveway is the usual thing to check first.
Rural and acreage rules
Rural land gets the bigger 100 m² cap, but the granny flat has to sit within 20 m of the house, and every building in the Rural zone sits 10 m back from every boundary. The lot needs direct access to a constructed road, which council defines as a trafficable road with at least 100 mm of gravel pavement and crossroad drainage. On an unsewered lot the wastewater system, its land application area and the bushfire rules usually decide where the granny flat goes before the view does.
Rules that apply across Queensland
- You can rent a granny flat to anyone, not only family. The state removed the family-only test in September 2022. It still has to be secondary to the main house and can't be sold separately.
- You always need a building approval from a licensed certifier, and a plumbing approval from council.
- Queensland's new Housing Code started on 1 September 2026 with new setbacks. Each council keeps its current rules until it adopts the new code, by 1 September 2029 at the latest.
As at October 2026, Lockyer Valley has not adopted the Housing Code. The state's Housing Code page names no adopting councils, and council's planning scheme amendments page lists no amendment adopting it.
What to check on a block
The zone and the size cap, every overlay with flood first, where the sewer and water mains run or whether tanks and an on-site system are needed, the slope, and whether a truck and crane can get in.
What an install costs in the Lockyer Valley
Most installs run $59,000 to $140,000 inc GST, on top of the price of the home. In the Lockyer Valley the swings are flood, services and distance. A flood-mapped lot can lift the floor by the defined flood level plus 500 mm. An unsewered lot needs an on-site wastewater system and tanks, which roughly doubles the plumbing line. A long rural driveway adds to delivery and crane time. A flat town lot near the sewer lands towards the lower end.
Questions about granny flats in the Lockyer Valley
How big can a granny flat be in the Lockyer Valley?
70 m² of gross floor area in a residential zone or the Township zone, and 100 m² elsewhere, including the Rural zone. It can have two bedrooms at most.
Do I need council approval?
Usually not. In the Emerging community, Low density residential, Low-medium density residential, Rural, Rural residential and Township zones, a granny flat that meets the dwelling house code and any overlay code is accepted development. You still need building approval from a certifier and a plumbing and drainage permit from council.
My lot is in the flood overlay. Can I still build one?
Often, yes. In a low flood hazard area a dwelling house stays accepted development if it meets the flood code in the 2026 TLPI, with habitable floors at the defined flood level plus 500 mm. In a medium or high flood hazard area it needs a planning application.
Can the granny flat have its own driveway or water meter?
Not under the accepted development rules. The code has the granny flat use the house's driveway and crossover and share all its service connections. A design that differs goes to council.
Does the Lockyer Valley charge infrastructure charges on a granny flat?
The 2026 charges resolution doesn't mention secondary dwellings. A dwelling house is charged $13,581.90 for two bedrooms or fewer. Confirm with council whether it applies to your granny flat before you budget.
Can I rent it out?
Yes, to anyone. Council's own definition of a secondary dwelling says it can be occupied by people who aren't related to the household in the house, and state law has allowed renting to anyone since September 2022. It can't be sold separately.
Read next
- Queensland granny flat rules, explained
- Owner builder or licensed builder on a modular home
- Renting out a granny flat
- Bushfire ratings explained
- What a granny flat costs in SEQ
- Free block check
- Granny flats in Ipswich
- Granny flats in Somerset
- Granny flats in Brisbane
Homes that fit a typical lot in Lockyer Valley
70 m² GFA in a residential or Township zone, 100 m² elsewhere, two bedrooms at most. On a typical 600 m² lot that means up to 70 m². These are the lowest installed prices among the 162 homes from 25 m² to that size on the site, on an easy block, with homes the maker says are Class 1a first.
See all homes up to 70 m² Check your own block
Rule from Lockyer Valley's planning rules, checked October 2026. Installed prices are estimates on an easy block, inc GST. Your block decides the real number.
- Lockyer Valley Planning Scheme 2024
- Lockyer Valley Planning Scheme portal (zones, overlays, dwelling house code)
- Lockyer Valley, dwelling houses and secondary dwellings info sheet (October 2024)
- Lockyer Valley, Temporary Local Planning Instrument 2026 (Flood Regulation)
- Lockyer Valley, Flood Information Portal
- Lockyer Valley, Infrastructure Charges Resolution (No. 10) 2026
- Lockyer Valley, infrastructure charges
- Lockyer Valley, planning scheme amendments
- Queensland Government, secondary dwelling changes
- Ministerial statement, Queensland Housing Code
- Department of Housing and Public Works, Queensland Housing Code
- Business Queensland, SEQ water and sewerage service providers
- Urban Utilities, build or construct over or near pipes or easements
- Urban Utilities, Build or Construct Over Asset referral checklist
- Queensland Parliament, Question on Notice 1574 (2023), secondary dwelling utilities and charges