
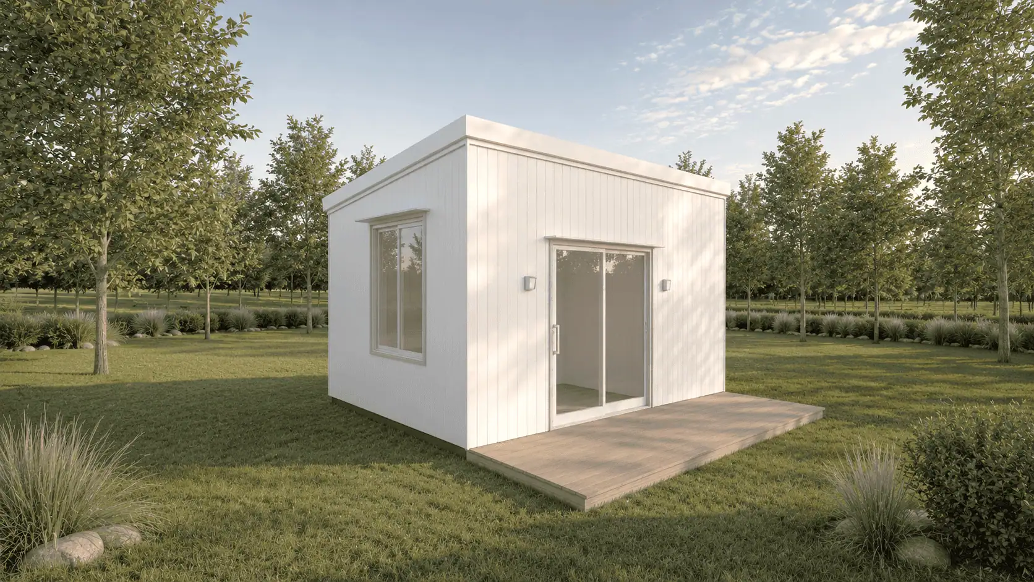
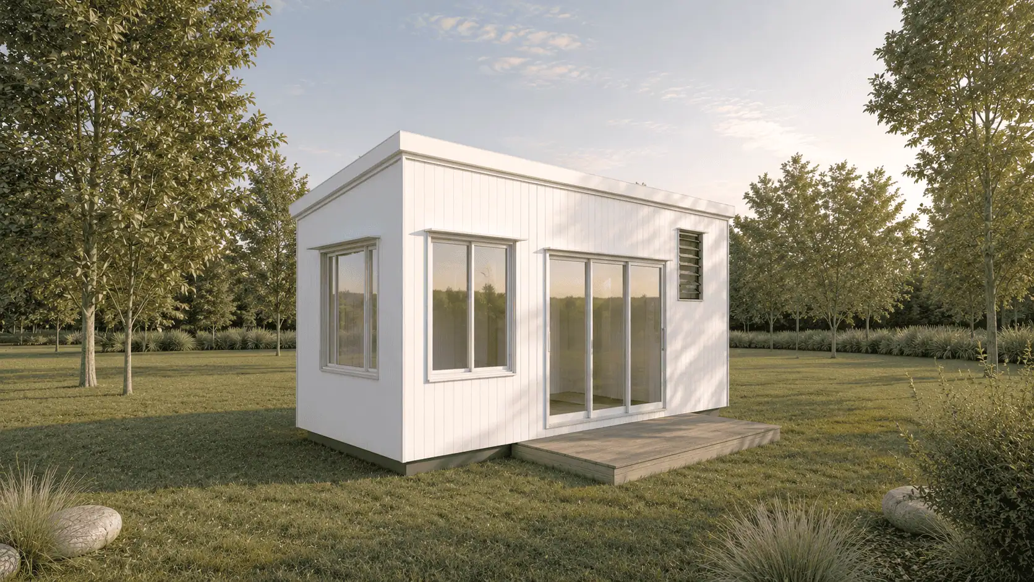
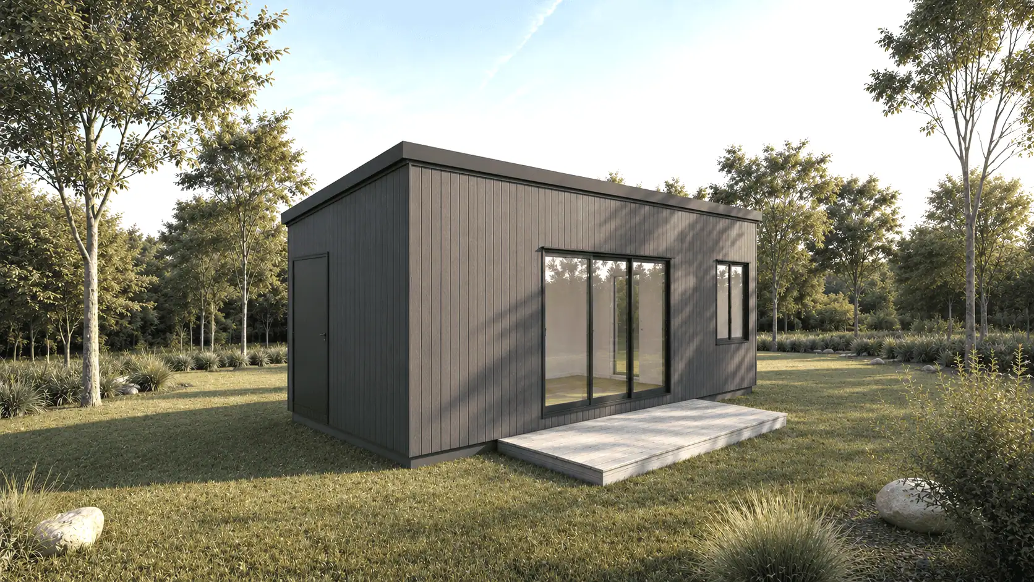
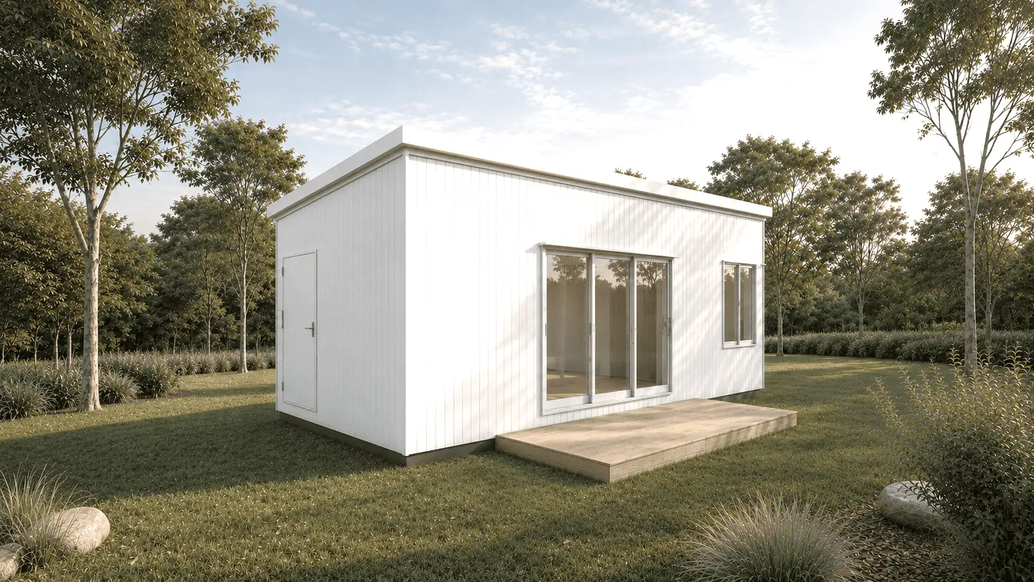
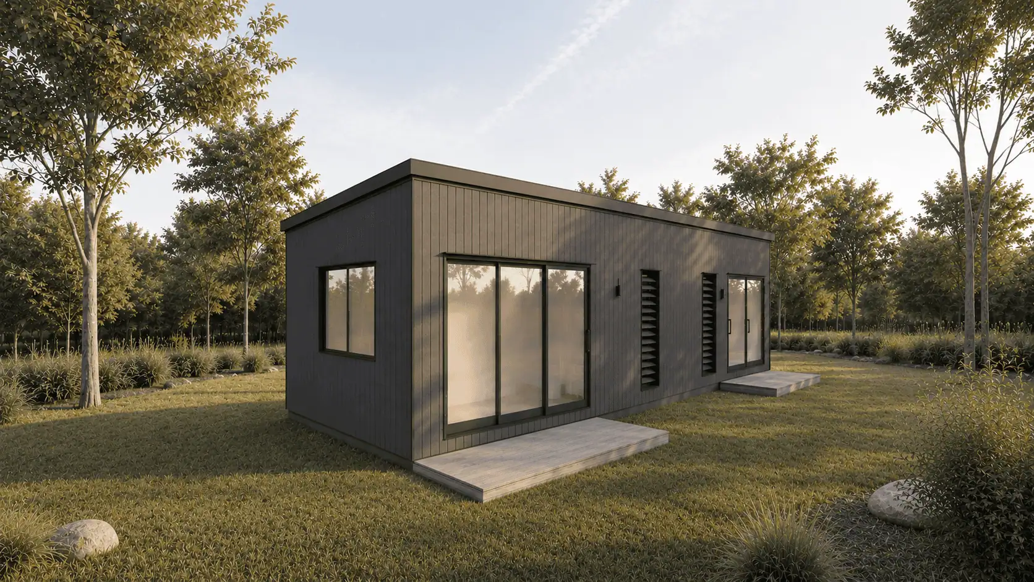
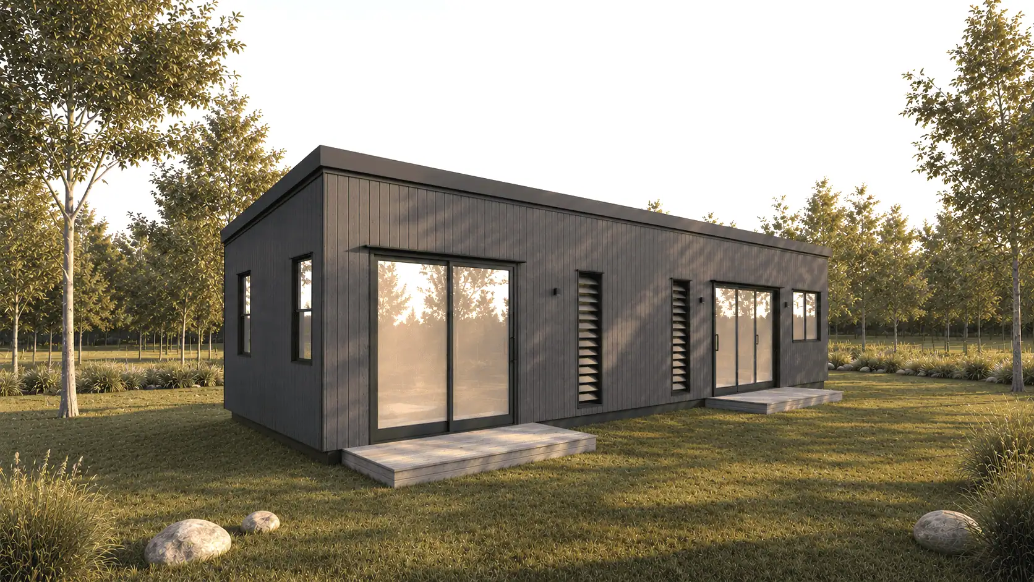
What Outhaus makes
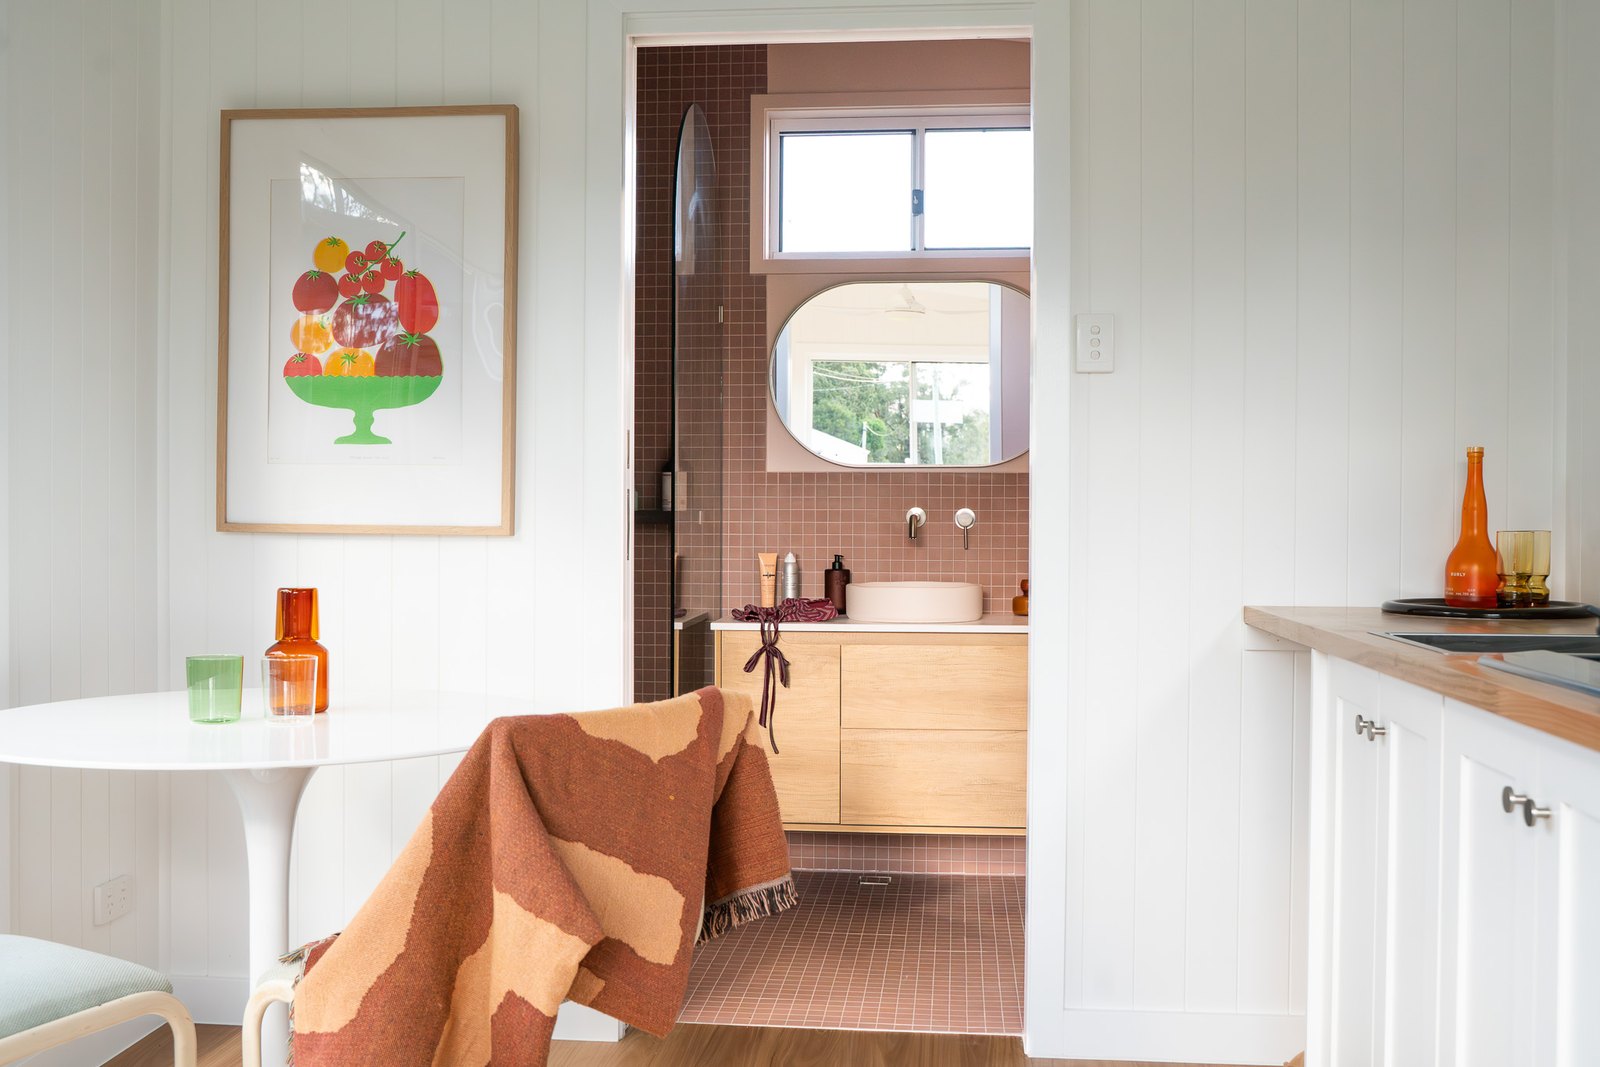
Six modular secondary dwellings, built to order under cover at Laceys Creek, north-west of Brisbane, and craned onto footings in a day. Every model is Class 1a with one full bathroom.
| Model | Size | Floor area | Bedrooms |
|---|---|---|---|
| Compact 4.8 | 4.8 x 3.4 m | 16.3 m² | Studio |
| Studio 6.0 | 6.0 x 3.4 m | 20.4 m² | Studio or 1 |
| Standard 8.4 | 8.4 x 3.4 m | 28.6 m² | 1 |
| Wide 8.4 | 8.4 x 4.0 m | 33.6 m² | 1 |
| Flex 10.8 | 10.8 x 4.0 m | 43.2 m² | 1 to 2 |
| Family 13.5 | 13.5 x 4.0 m | 54.0 m² | 2 |
Modules can be joined or stacked up to 86 m². There's also Roadhaus, a towable range on a registered chassis with a loft, which is a different thing legally (more below).
How they're built
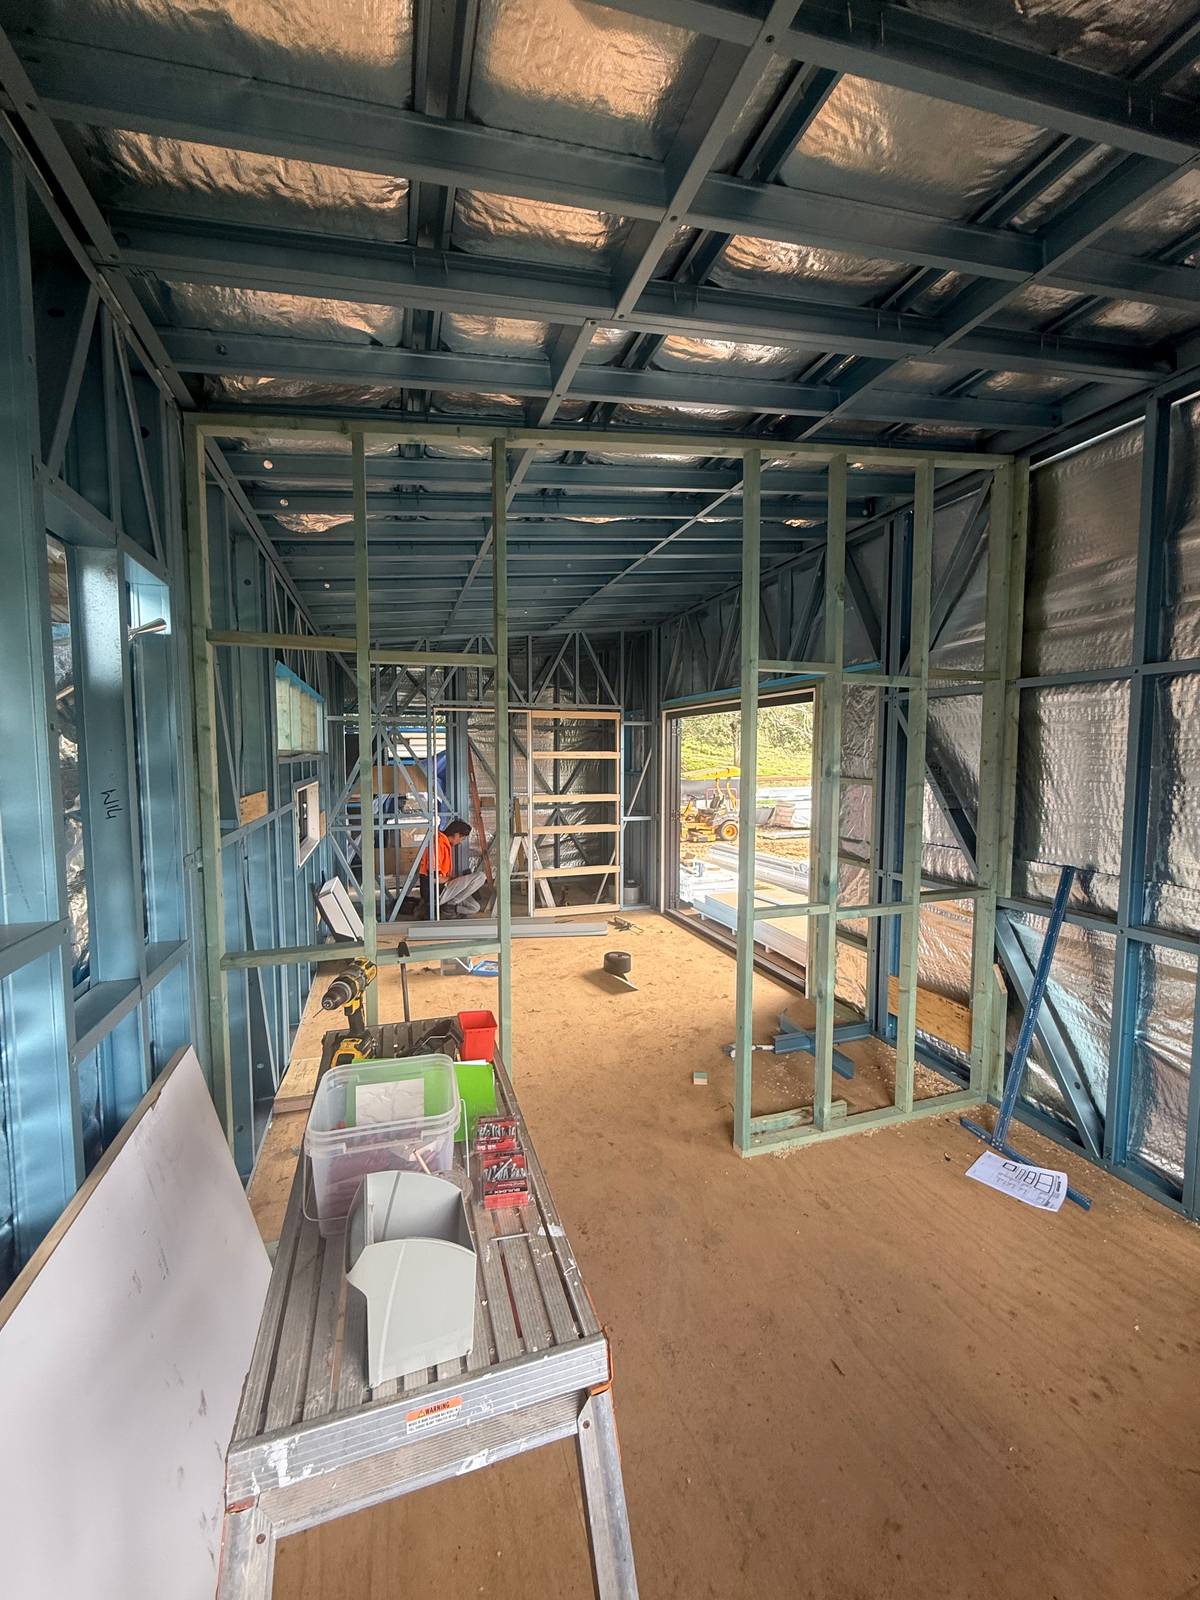
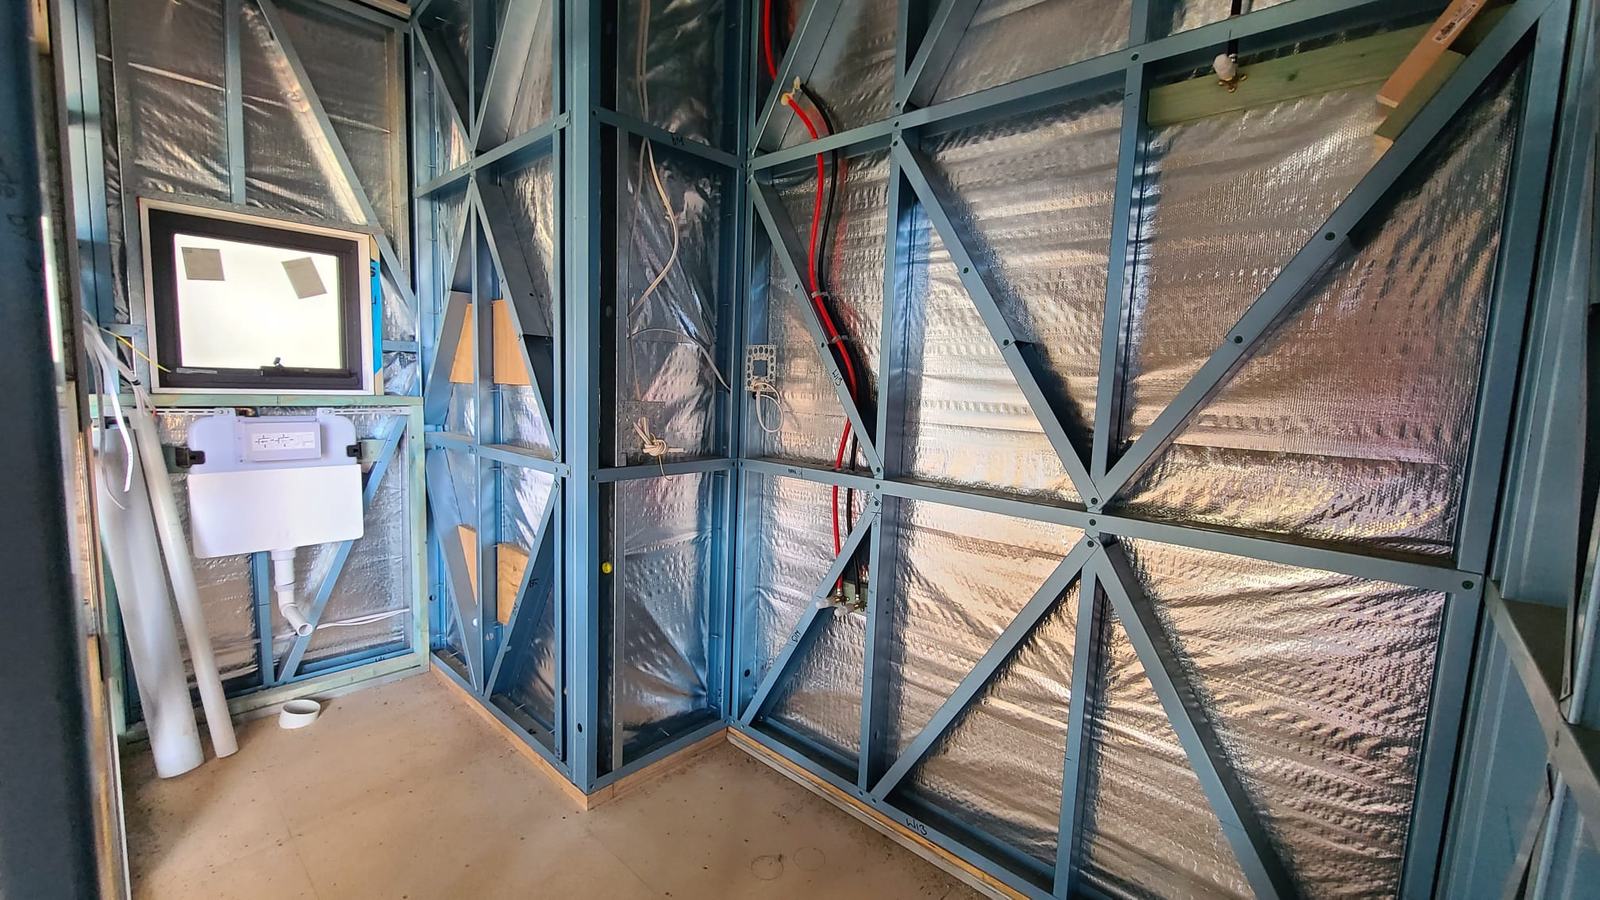
- Light gauge steel frame on a steel subframe, with a ply floor and Colorbond roof. Outhaus moved off SIP panels to steel frame in June 2026.
- Cladding is corrugated Colorbond on the Base finish, with Weathertex and stone benchtops in Premium.
- Architect-designed (Palm Hill Architects). Outhaus states 7-star NatHERS.
- Structural warranty 10 years (frame, skid base, roof structure, waterproofing), 12 months on the fit-out, plus QBCC cover on residential work over $3,300.
Price
Outhaus publishes its prices for every model and stage (plans, kit, lock-up, complete) on its own models page, ex factory. Its homes on this site show those prices, with an installed estimate for your block.
The process
- Free site check
- Pre-planning report ($750 + GST, certifier-led, credited if you go ahead)
- Pick the model and finishes
- Binding estimate
- Contract and approvals
- Factory build while the site works run
- Delivery and crane day
- Connection and handover
Outhaus quotes 12 to 16 weeks from contract to delivery, with 50% paid on signing and 50% at practical completion.
What stands out
- Prices are published, by stage. You can buy plans, a kit, lock-up or complete.
- Built in Queensland, so delivery to SEQ is a short truck run, not an interstate haul.
- Steel frame and a steel skid base: no termites, no timber movement on the truck.
- A real display you can walk through at Clayfield, weekdays.
What to know before you buy
- The home price is ex factory. Transport, crane, footings, connections, approvals, landscaping and any bushfire or flood work are on top, and on a hard block they add up.
- The truck needs about 3.5 m of clear road and the crane a 10 to 15 m working area. The 4.0 m wide models need a pilot vehicle.
- Layouts are fixed, with three finish series. No garages or carports.
- Not for cyclone wind regions C and D as standard.
- Roadhaus is a towable, not a Class 1a dwelling. Councils limit how long you can live in one, so check before you buy it as a granny flat.
Licence
Outhaus builds the homes. A licensed builder installs them and signs for the site work: Big Small Haus Pty Ltd (QBCC 15506005) around Brisbane, and install partners such as RTMD Constructions further out.
Who it suits
SEQ owners who want a small, finished second home with a known price for the building, delivered fast, and who are happy with a fixed layout. Less suited to anyone who wants a custom design or a home over 86 m².